
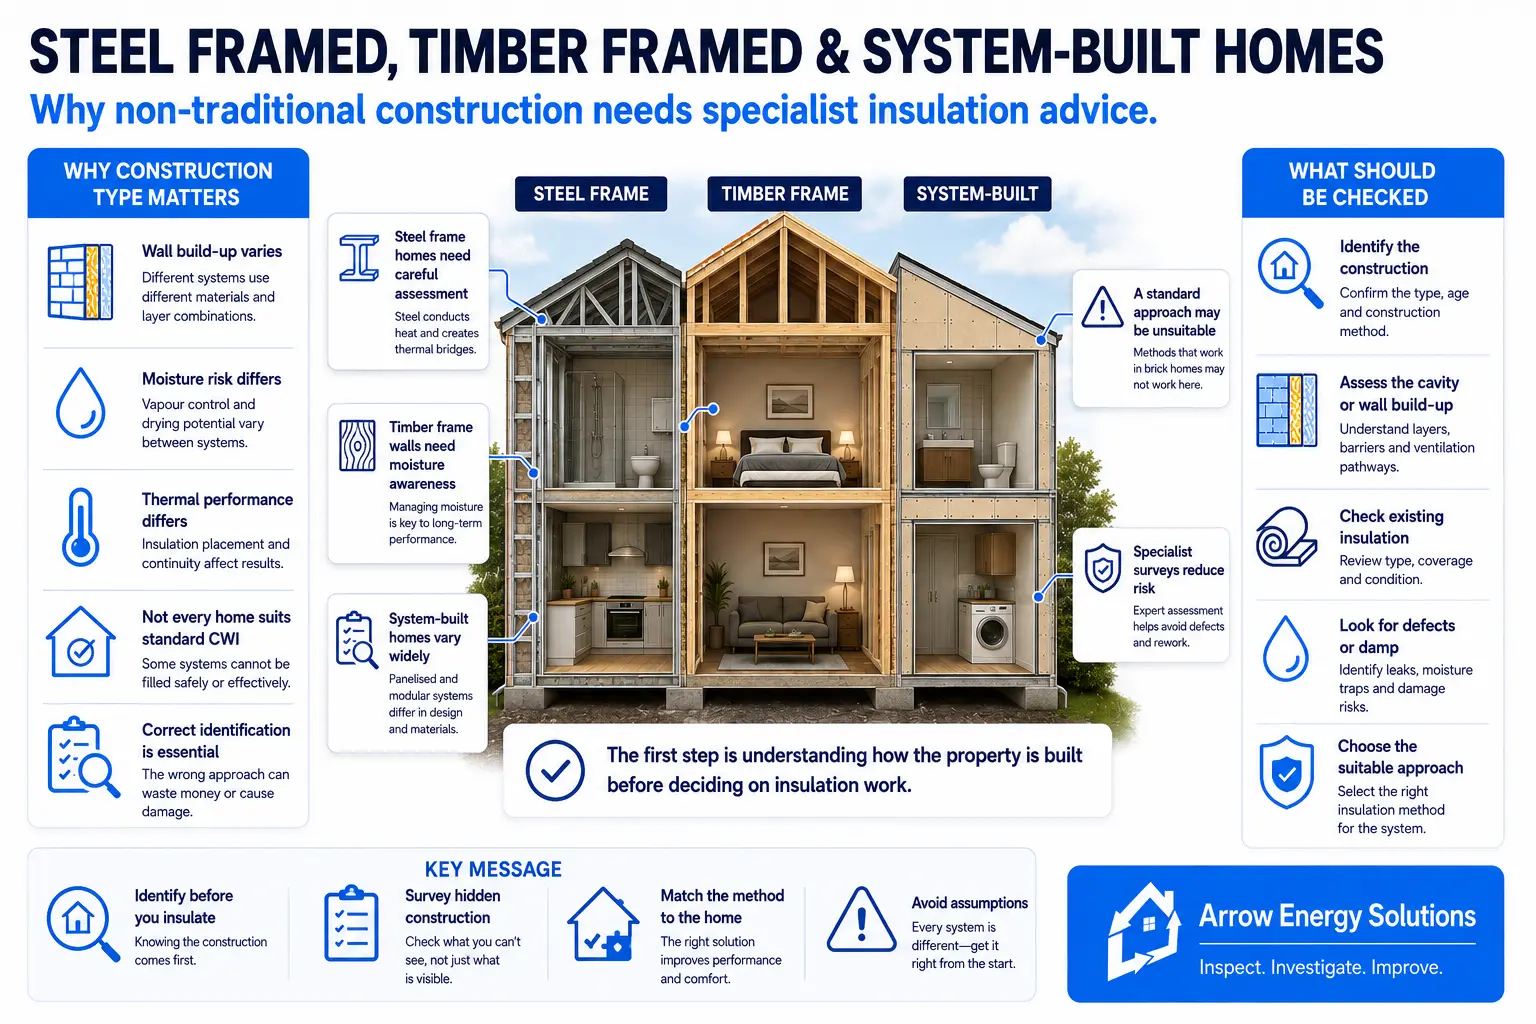
Not every home is constructed from traditional brick and block cavity walls.
Across the UK there are thousands of properties built using steel frames, timber frames, concrete panels and other forms of non-traditional or system-built construction.
These homes can perform perfectly well, but they need to be understood properly before insulation work is carried out.
An insulation method that is appropriate for a conventional masonry cavity wall may not necessarily be suitable for a non-traditional property.
The way a wall is constructed determines how heat, air and moisture move through it.
Traditional cavity walls generally consist of an outer masonry leaf, a cavity and an inner masonry leaf.
Non-traditional walls can contain very different materials and layers.
These may include:
Structural steel
Timber framing
Concrete panels
Lightweight boarding
Render systems
Vapour-control layers
Ventilated cavities
Specialist insulation systems
Before insulation is added, it is important to understand exactly how these components work together.
Steel-framed properties use a structural steel frame to support the building.
Steel conducts heat extremely well compared with many building materials.
This can create thermal bridging where heat passes through the structure more readily.
Moisture management is also important because prolonged exposure to moisture can contribute to corrosion.
For this reason, insulation work on steel-framed properties should only be considered once the construction and condition of the building have been properly assessed.
Timber-framed properties commonly have an external weather-resistant layer with a timber structural frame behind it.
The wall construction may also include insulation, sheathing, membranes and a ventilated cavity.
Controlling moisture within these walls is particularly important.
The building needs to be able to manage water vapour and allow the wall construction to perform as originally designed.
Filling a cavity that was intended to remain ventilated can potentially change how moisture behaves within the wall.
This is why standard cavity wall insulation should never automatically be assumed to be suitable for a timber-framed property.
System-built housing covers a wide range of construction methods.
Many were developed to allow homes to be constructed quickly, particularly during periods of high housing demand.
Examples can include:
Precast concrete systems
Large-panel systems
Steel-framed systems
Modular construction
Composite wall systems
Two properties that look almost identical from the outside may have completely different wall constructions.
Identifying the specific system is therefore important before deciding on insulation work.
Some non-traditional homes may already contain insulation.
Depending on the age of the property and previous improvement works, this insulation may have been installed when the building was constructed or added later.
Before making changes, it may be necessary to establish:
What insulation is present
Where it is positioned
Whether cavities are ventilated
Whether moisture barriers are present
Whether insulation is complete
Whether there are signs of deterioration
Borescope inspections and other investigative methods can help build a clearer picture.
One of the most important points with non-traditional construction is that a conventional cavity wall insulation approach cannot automatically be used.
Some wall systems rely upon cavities for drainage or ventilation.
Others contain materials or structural components that require particular moisture conditions.
Filling these spaces without understanding the construction could create unintended problems.
The property should therefore be properly identified and assessed before insulation is proposed.
A specialist survey may be worthwhile where:
The property is known to be system-built
Construction type is uncertain
Steel or timber framing is suspected
Previous insulation is visible
Rooms are unusually cold
Damp or mould is present
There are concerns about existing insulation
Previous energy-efficiency works have been carried out
The most important step is identifying how the property is built.
This may involve reviewing available information, inspecting the building and investigating the wall construction.
Once the construction is understood, the suitability of different insulation measures can be properly considered.
Arrow Energy Solutions provides specialist insulation surveys and cavity investigations.
Where a property has unusual, non-traditional or uncertain construction, our first objective is to establish what is actually present before recommending work.
Our services include:
Borescope wall investigations
Existing insulation assessments
Cavity investigations
Insulation extraction
Cavity wall insulation where suitable
Loft insulation
Photographic evidence and reporting
Non-traditional homes should not be treated as standard cavity-wall properties.
Understanding the construction comes first.
Only then should the appropriate insulation solution be considered.