
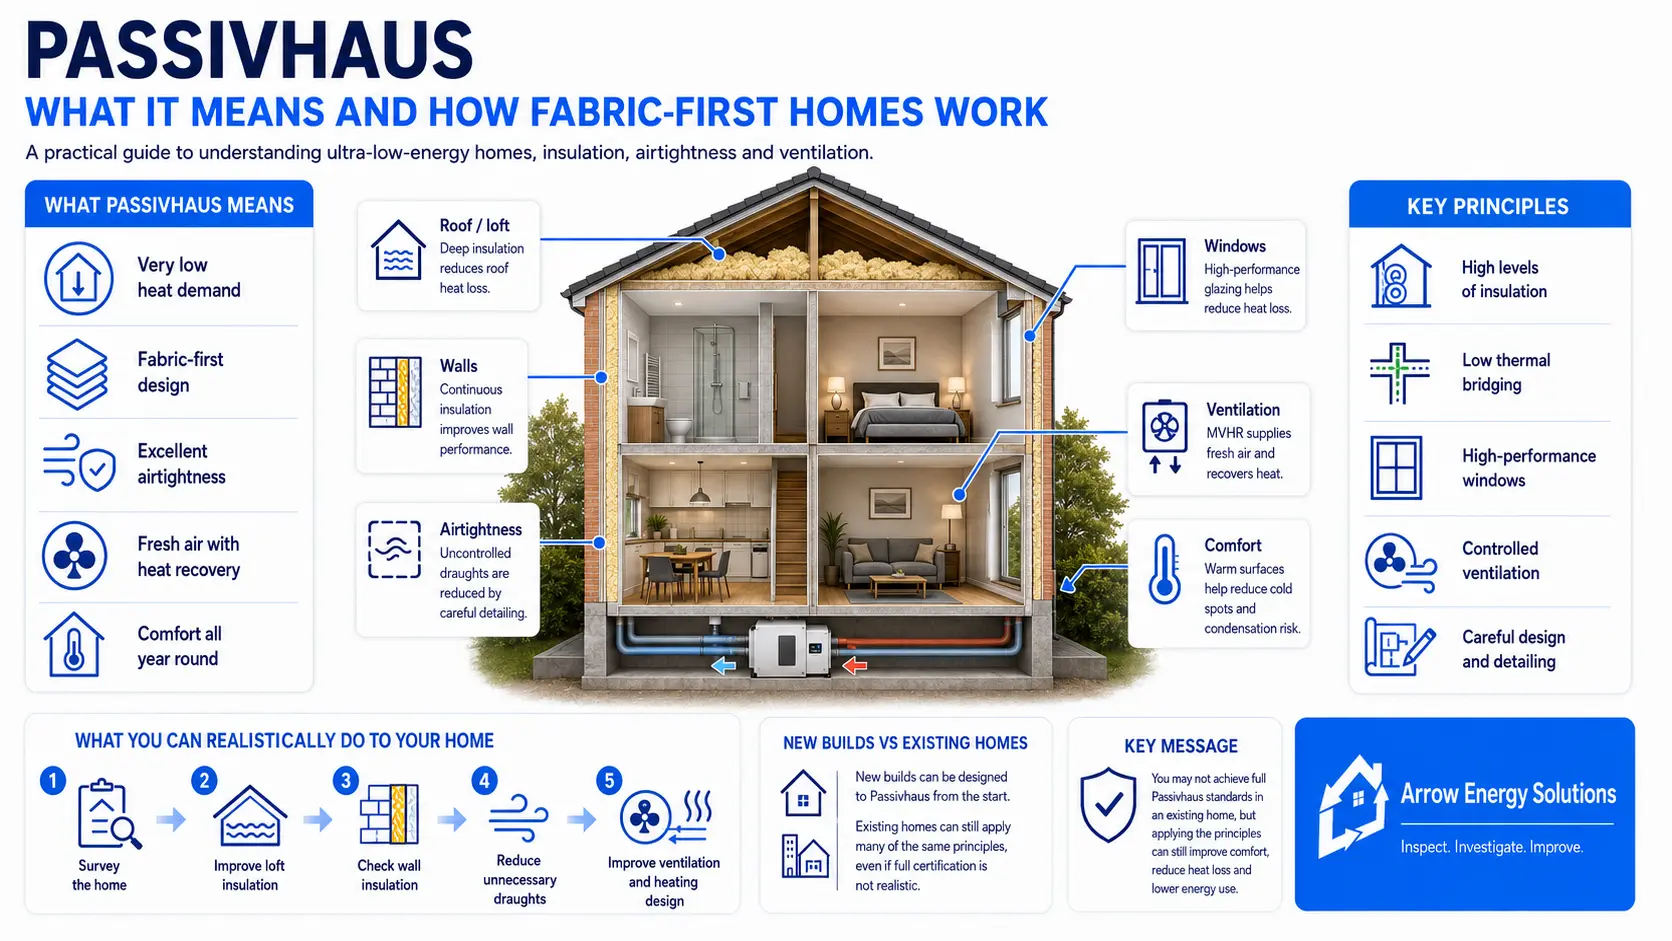
Passivhaus is one of the most demanding and well-established building performance standards in the world.
At its simplest, the idea is to create a building that needs very little energy to stay comfortable.
Rather than relying on a large heating system to compensate for heat escaping through the walls, roof, windows and draughts, a Passivhaus is designed to keep heat inside in the first place.
The result is a building that can remain warm in winter, comfortable in summer and consistently ventilated while using a fraction of the heating energy of a conventional property.
Passivhaus is not a particular style of house, type of insulation or heating system.
It is a measured performance standard.
The term comes from the German word for “Passive House”.
The concept was developed around the principle that a building can be designed so efficiently that only a very small amount of additional heating is required to maintain comfortable internal temperatures.
Certified Passivhaus buildings are designed and checked against strict energy and comfort criteria.
For a Passivhaus Classic new build, one of the principal targets is a space-heating demand of no more than 15 kWh per square metre per year, or alternatively a heating load of no more than 10 W/m². Airtightness must also achieve no more than 0.6 air changes per hour at 50 Pascals during pressure testing.
These numbers are much more demanding than simply meeting minimum Building Regulations.
The fundamental idea is sometimes described as “fabric first.”
Before thinking about boilers, heat pumps, solar panels or sophisticated heating controls, the building itself should lose as little heat as reasonably possible.
That means concentrating on:
Walls
Roofs
Floors
Windows
Doors
Airtightness
Thermal bridges
Ventilation
A highly efficient heating system installed in a building that loses heat rapidly still has to replace that lost heat.
Passivhaus attempts to reduce the demand before designing the system that supplies it.
Although every project is different, Passivhaus design is generally built around five closely connected principles.
The walls, roof and floor are insulated to a much higher standard than in many conventional buildings.
The aim is to slow the movement of heat through the building fabric.
Importantly, it is not simply about putting in “lots of insulation”.
The insulation needs to be:
Continuous
Correctly specified
Properly installed
Protected from moisture
Carefully detailed around junctions
Small gaps can significantly reduce real-world performance.
Uncontrolled air leakage can carry large amounts of heat out of a building.
Passivhaus therefore places considerable emphasis on creating a continuous airtight layer around the heated part of the building.
Typical weak points include:
Window and door junctions
Service penetrations
Roof-to-wall junctions
Floors
Pipework
Electrical penetrations
Loft hatches
Certified Passivhaus new builds are pressure tested, with the standard requiring an airtightness result of no more than 0.6 air changes per hour at 50 Pa.
That is a very airtight building.
Absolutely.
A common misunderstanding is that Passivhaus means sealing a property and stopping fresh air entering.
It means almost the opposite.
Instead of relying on uncontrolled draughts, fresh air is provided deliberately through a mechanical ventilation system.
The system most commonly used is Mechanical Ventilation with Heat Recovery, usually shortened to MVHR.
MVHR continuously removes stale and moisture-laden air from areas such as:
Kitchens
Bathrooms
Utility rooms
At the same time, fresh outside air is supplied to living rooms and bedrooms.
Before the warm outgoing air leaves the building, much of its heat is transferred through a heat exchanger to the incoming fresh air.
The two air streams remain separate.
This means the property can receive continuous fresh air without throwing away most of the heat already inside the house.
Windows are often one of the weakest thermal elements in a building.
Passivhaus buildings therefore normally use very high-performance glazing and frames.
Triple glazing is common, but again the glass itself is only part of the story.
Performance also depends on:
Frame construction
Spacer bars
Installation position
Airtightness around the frame
Thermal bridging
Orientation
Solar gain
A very good window poorly installed can still create significant heat loss.
A thermal bridge is an area where heat can travel through the building structure more easily than through the surrounding construction.
Common examples include:
Concrete lintels
Steelwork
Balcony connections
Wall-to-floor junctions
Roof junctions
Window reveals
Structural fixings
Passivhaus design tries to eliminate or substantially reduce thermal bridges.
This does two things.
It reduces heat loss and helps keep internal surface temperatures warmer, reducing the risk of cold spots and surface condensation.
Windows do not only lose heat.
They can also allow heat from sunlight into the building.
Passivhaus design considers:
Which direction windows face
Their size
Solar exposure
Shading
Summer overheating
South-facing glazing can provide useful winter heat gain, but excessive glazing without shading may contribute to summer overheating.
The design therefore needs to balance winter efficiency with summer comfort.
Passivhaus projects are normally modelled using the Passivhaus Planning Package, or PHPP.
This detailed energy model considers factors including:
Building dimensions
Orientation
Local climate
Wall construction
U-values
Roof and floor insulation
Window performance
Airtightness
Ventilation
Solar gains
Shading
Thermal bridges
Internal heat gains
The intention is to predict how the building will perform before it is built.
The completed building is then tested and checked to confirm that key performance requirements have actually been achieved.
Passivhaus is therefore based on designed and verified performance, not simply a list of products.
A new build has a major advantage.
Everything can be designed correctly from the beginning.
The architect and Passivhaus designer can decide:
Building shape
Orientation
Window positions
Wall thickness
Insulation specification
Airtightness strategy
Ventilation routes
Thermal bridge details
This allows the thermal envelope to be designed as one continuous system.
Compact buildings generally have less external surface area relative to the usable floor area.
Less external surface means less area through which heat can escape.
This is why many highly efficient buildings use relatively simple forms.
Complex shapes, numerous extensions, dormers and projecting elements can all create additional junctions and thermal bridges.
New Passivhaus homes may use several different construction methods, including:
Masonry cavity walls
Timber frame
Structural insulated panels
Insulated concrete systems
Other engineered systems
There is no single Passivhaus wall.
What matters is that the finished wall achieves the required thermal performance and that the insulation layer remains continuous.
Modern high-performance homes can also use substantial insulation beneath the ground floor or foundation system.
This reduces heat escaping into the ground and helps avoid cold junctions where the walls meet the floor.
Rather than simply fitting the window into the structural opening in the traditional way, Passivhaus designers pay close attention to exactly where the window sits within the wall.
Correct positioning can significantly reduce thermal bridging around the frame.
Airtightness is much easier when it is designed rather than attempted afterwards.
The designer establishes which material forms the airtight layer and how that layer continues around:
Walls
Roof
Floor
Windows
Doors
Services
Every trade working on the building then needs to understand the strategy.
A plumber or electrician making an uncontrolled hole through the airtight layer can undermine work completed by other trades.
Passivhaus demonstrates something that applies to all insulation work:
the performance of a building depends on installation quality as much as specification.
A drawing showing continuous insulation means little if gaps, poorly sealed junctions or incorrect installation are introduced during construction.
This is why evidence, testing and quality control are such an important part of Passivhaus.
Sometimes.
But this is much harder than designing one from scratch.
An existing property already has:
A fixed orientation
Existing foundations
Existing wall construction
Existing windows
Existing roof geometry
Existing floor levels
Existing thermal bridges
Some of these may be difficult or extremely expensive to change.
For this reason, the Passivhaus Institute developed a separate retrofit standard known as EnerPHit.
EnerPHit applies Passivhaus principles to existing buildings while recognising that retrofit has additional limitations.
The Passivhaus Trust describes it as the specialist Passivhaus retrofit standard and notes that projects can be completed as a single deep retrofit or planned carefully in stages.
The requirements remain extremely demanding but certain targets are relaxed compared with a new-build Passivhaus.
For example, the standard airtightness limit for EnerPHit is generally 1.0 air change per hour at 50 Pa, compared with 0.6 for Passivhaus Classic. Under the space-heating-demand route, the majority of the UK is typically working toward around 25 kWh/m² per year, depending upon climate zone.
That is still a very high-performing building.
This is perhaps the most useful part of Passivhaus for most homeowners.
You do not need to achieve certified Passivhaus status to benefit from Passivhaus thinking.
For many existing UK homes, attempting full certification would involve extensive and potentially expensive changes.
But the underlying principles can still be extremely valuable.
Loft insulation is often one of the simplest areas to improve.
Look at:
Insulation depth
Coverage
Gaps
Compression
Loft hatches
Eaves
Ventilation
There is little value in having deep insulation across most of the loft if large gaps remain around difficult areas.
Depending on construction, this could involve:
Cavity wall insulation
Improving existing cavity insulation
Internal wall insulation
External wall insulation
The appropriate method depends entirely on how the property is constructed.
This is particularly important with older, system-built, timber-framed and steel-framed properties.
Floor insulation can be disruptive, particularly in an occupied existing home.
But during larger renovations it may become practical to improve:
Suspended timber floors
Solid floors
Floors over garages
Floors above unheated spaces
High-quality windows can reduce heat loss and draughts.
However, replacing windows in a poorly insulated building may not provide the transformation homeowners expect.
Walls, roof, floors, airtightness and ventilation remain part of the same thermal envelope.
Air leakage around:
Doors
Windows
Floors
Loft hatches
Pipe penetrations
can make a substantial difference to comfort.
But airtightness work must always be considered alongside ventilation.
Simply blocking every opening in an older house without understanding its ventilation requirements is not a sensible retrofit strategy.
Some thermal bridges are difficult to eliminate in an existing building.
Others can be improved when carrying out related refurbishment work.
Window reveals, roof junctions and floor edges are common examples.
As homes become better insulated and more airtight, ventilation becomes increasingly important.
The goal is not to create a sealed box.
It is to reduce uncontrolled air leakage while providing controlled ventilation.
Depending upon how far a retrofit goes, this might involve improving:
Extract ventilation
Background ventilation
Demand-controlled ventilation
Mechanical ventilation
MVHR
The more airtight the property becomes, the more carefully the ventilation strategy needs to be considered.
No.
Low energy use is important, but the standard is also strongly focused on comfort and building performance.
Potential benefits include:
Consistent internal temperatures
Fewer cold surfaces
Reduced draughts
Controlled ventilation
Good indoor air quality
Reduced heating demand
Greater resilience to energy-price changes
Potentially reduced condensation risk
Improved comfort throughout the home
One of the most noticeable characteristics of a well-executed Passivhaus is often not the energy bill.
It is how stable and comfortable the internal environment feels.
Usually yes, but the required heating demand is very small.
The phrase “passive house” can sometimes create the impression that no heating is required.
That is not necessarily the case.
The key difference is that the heating system only needs to replace a relatively small amount of lost heat.
Depending upon the building, heating might be provided using:
A small heat pump
Underfloor heating
Small radiators
Air heating integrated with another system
The heating system is therefore designed around the low demand of the building rather than compensating for poor insulation.
Keeping heat inside is useful during winter.
During summer, however, excessive solar gain can cause overheating.
Passivhaus therefore also considers summer performance.
Designers may use:
External shading
Window orientation
Appropriate glazing areas
Night-time ventilation
Solar-control strategies
Passivhaus Classic limits excessive internal temperatures as part of its comfort criteria.
This is increasingly relevant as UK summers become warmer.
Building or retrofitting to full Passivhaus standards normally costs more upfront than carrying out a basic project.
The additional cost can come from:
More insulation
High-performance windows
Airtightness detailing
MVHR
Specialist design
Thermal bridge modelling
Testing
Certification
Increased quality-control requirements
However, some of the perceived Passivhaus “premium” can also result from doing things differently rather than simply adding expensive technology.
A simple, well-designed building can be easier to make efficient than a complicated building requiring numerous remedial details.
No.
Solar panels generate energy.
Passivhaus is principally concerned with dramatically reducing the amount of energy the building needs.
A poorly insulated, draughty house with a large solar array does not become a Passivhaus.
The philosophy is generally:
Reduce demand first. Then supply that demand efficiently.
Passivhaus Plus and Premium standards go further by combining very low energy demand with renewable energy generation.
In a suitable existing cavity-wall property, yes.
Cavity wall insulation can reduce heat loss through external walls and form one part of a whole-house efficiency improvement.
But Passivhaus-level retrofit requires much more than simply filling the cavity.
The overall performance depends on:
Wall U-values
Roof insulation
Floors
Windows
Airtightness
Thermal bridges
Ventilation
Junction detailing
For some existing properties, conventional cavity wall insulation may make a worthwhile improvement without ever attempting EnerPHit certification.
That is perfectly reasonable.
The lesson from Passivhaus is not that every house must achieve Passivhaus.
It is that reducing heat loss through the building fabric should come before simply increasing the amount of heating available.
For most homeowners, we would suggest thinking about the property in stages.
Establish:
Property age
Wall construction
Existing insulation
Loft condition
Floor construction
Windows
Damp or building defects
Look at where improvements are likely to provide the greatest benefit.
Leaks, damp, defective gutters, ventilation problems and other issues should not simply be covered by insulation.
Consider the roof, walls and floors using solutions appropriate to the construction.
Deal with uncontrolled draughts while maintaining an appropriate ventilation strategy.
Once heat loss has been reduced, the heating system can be designed around the improved building.
This is particularly useful when considering a heat pump.
Very few existing UK homes will become certified Passivhaus properties.
They do not need to.
The principles remain valuable at almost every level of retrofit.
The biggest lessons are:
Understand the construction first
Reduce heat loss before increasing heating
Insulation needs to be continuous
Installation quality matters
Draughts matter
Thermal bridges matter
Ventilation must be designed alongside airtightness
Calculations should reflect what is actually present
Improving the whole building is better than looking at individual products in isolation
Arrow Energy Solutions does not design or certify Passivhaus buildings.
Our role sits within an important part of the same fabric-first principle.
We help homeowners, landlords, housing providers and building professionals understand and improve existing insulation through:
Cavity wall investigations
Borescope surveys
Existing insulation assessments
Cavity wall insulation
Insulation extraction
Loft insulation
Photographic evidence and reporting
Where existing wall construction or insulation is uncertain, physical investigation can also provide valuable information to architects, retrofit designers and energy professionals carrying out wider thermal assessments.
Passivhaus shows what is possible when every part of a building is designed to work together.
For a new home, that can mean designing to extremely demanding performance standards from the outset.
For an existing home, the realistic goal may simply be to adopt the same thinking:
understand where heat is being lost, improve the building fabric, reduce unnecessary air leakage and then heat the building efficiently.
You may never turn your home into a certified Passivhaus.
But applying some of its principles can still result in a warmer, more comfortable and significantly more energy-efficient property.