
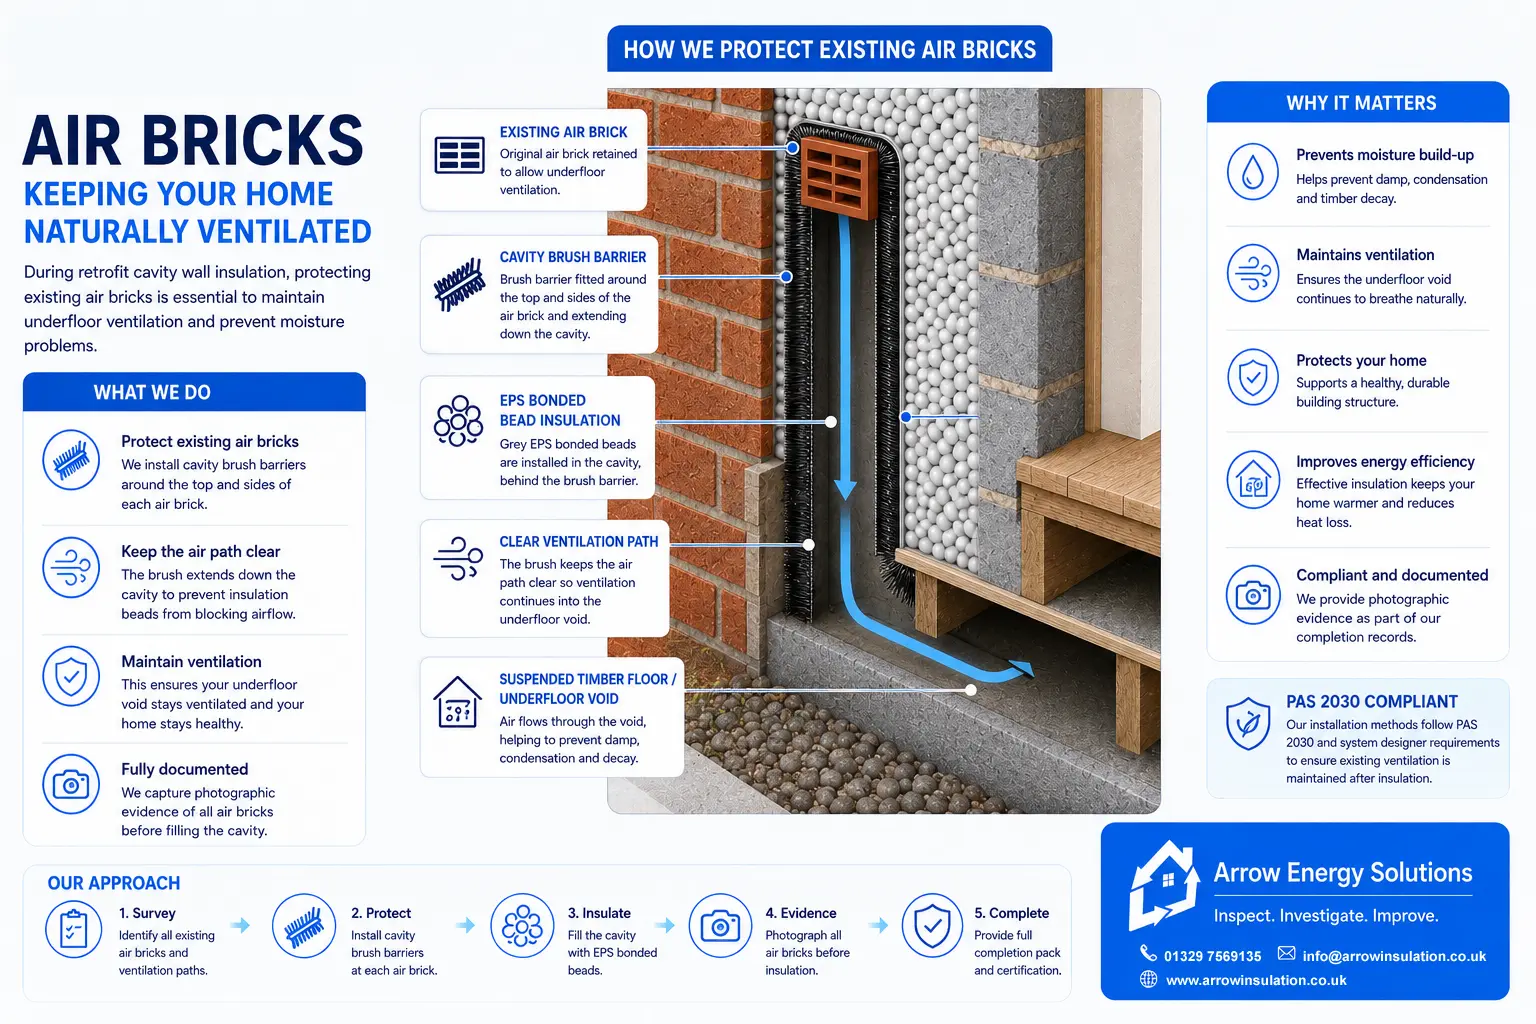
Air bricks play an important role in many traditionally constructed homes, particularly properties with suspended timber ground floors.
Their purpose is to allow outside air to pass beneath the floorboards and ventilate the underfloor void. This helps control moisture levels and reduces the risk of condensation, dampness and timber decay.
When cavity wall insulation is installed, these existing ventilation paths must be identified and protected.
At Arrow Energy Solutions, our approach is to ensure that required air bricks remain effective before, during and after the insulation process.
Many older properties do not have a solid concrete ground floor.
Instead, the floorboards are supported on timber joists above a ventilated void beneath the property.
Air bricks are normally positioned in the external walls at low level and allow air to move through this void.
Good sub-floor ventilation helps remove moisture that may otherwise accumulate beneath the floor.
Without sufficient ventilation, moisture levels can increase and contribute to problems including:
condensation beneath the floor;
damp conditions within the sub-floor void;
mould growth;
deterioration of timber joists and floorboards;
fungal decay and, in more serious cases, timber rot;
musty smells within the property.
For this reason, air bricks serving a suspended timber floor should not simply be covered, blocked or filled with cavity wall insulation.
When EPS bonded bead cavity wall insulation is installed, small insulation beads are injected into the cavity through a series of drilled holes.
The beads spread throughout the available cavity and are bonded together using an adhesive.
Where an air brick opens into or passes through the cavity, measures are required to prevent the insulation from obstructing the ventilation route.
The objective is straightforward:
Insulate the wall while maintaining the existing airflow beneath the suspended floor.
For retrofit cavity wall insulation, we normally protect existing air bricks using a cavity brush barrier.
The cavity brush is positioned around the air-brick opening, normally across the top and down both sides, extending sufficiently into the cavity to create a protected ventilation route.
The bonded bead insulation can then fill the surrounding cavity while the area immediately serving the air brick remains clear.
This creates a void below the air brick through which ventilation can continue into the underfloor space.
The result is effectively two separate zones:
The insulated cavity
The surrounding wall cavity is filled with bonded EPS bead to improve thermal performance.
The protected ventilation route
The air brick and the route beneath it remain free from insulation so that air can continue to pass into the suspended floor void.
Homeowners sometimes see telescopic or extendable underfloor ventilators and assume that these should be installed into every existing air brick before cavity wall insulation is fitted.
These products are useful, but they are primarily designed to be incorporated into the wall during construction or where the masonry has been opened sufficiently to install them.
A typical telescopic ventilator has a shaped vertical section positioned inside the wall cavity, connecting the external air brick to a lower-level opening into the floor void.
Once the house has already been constructed, there is normally no practical access to insert the complete ventilator through an existing air-brick opening.
Retrofitting one may require brickwork to be removed around the air brick so that the ventilator can physically be positioned inside the cavity.
That is very different from a normal cavity wall insulation installation.
For an existing completed property, protecting the ventilation route using cavity brush barriers is therefore a practical retrofit method that allows the existing air brick to continue functioning without unnecessarily dismantling the external wall.
The cavity brush acts as a physical barrier.
During installation, EPS beads flow around the brush but cannot freely migrate through the protected area behind the air brick.
The brush therefore helps maintain a clear vertical route below the air brick.
Air can enter through the external vent, pass through the cavity and continue down into the underfloor void.
The brush does not create the ventilation.
The existing air brick provides the ventilation.
The brush simply protects that airflow route from being filled with insulation.
This is an important point.
There should not simply be a solid mass of insulation immediately beneath an air brick that is required to ventilate a suspended timber floor. Some air bricks in your walls also no longer serve a purpose and those will be sealed.
The protected arrangement creates a clear void below the air brick.
Air enters through the vent and travels downward through this protected section before entering the underfloor space.
The insulation remains around the outside of this route rather than filling it.
This maintains the connection between the outside air and the suspended floor void.
In most retrofit installations we will be replacing the air brick as the original is broken out of the wall.
Our focus is on ensuring that the route behind it remains unobstructed..
Before cavity wall insulation is installed, the property should be assessed to understand its construction and ventilation requirements.
Where suspended timber floors are present, this includes looking for existing air bricks and considering whether they serve the underfloor void.
The survey may consider matters such as:
the number and position of existing air bricks;
whether they appear to serve a suspended timber floor;
whether the air bricks are blocked, damaged or restricted;
wall construction and cavity width;
evidence of previous alterations;
extensions that may have interrupted original ventilation routes;
internal floor levels;
external ground levels;
signs of dampness or poor ventilation;
whether additional investigation is required.
The purpose of the survey is not simply to identify where insulation can be installed.
It is also to identify building features that must continue to function after the work is completed.
Before cavity filling begins, the installation team should identify the relevant ventilation points and install the necessary protection.
A typical process is:
The team identifies the existing air bricks and confirms which are relevant to the cavity being insulated.
Where practicable, the installer checks that the air brick appears to communicate with the underfloor void and is not obviously obstructed.
A cavity brush barrier is positioned around the air brick and extended down into the cavity.
The installer ensures that the arrangement creates a clear route beneath the air brick.
EPS bonded bead is injected into the surrounding cavity.
The bead fills around the brush barrier while the protected ventilation route remains clear.
The installer checks that required ventilation openings have not been blocked during the work.
Installation evidence may include photographs of relevant air-brick protection and other required stages of the work.
Modern insulation installations require increasing levels of installation evidence.
Photographs provide a useful record of features that will no longer be visible once the cavity has been filled.
For air-brick protection, photographic evidence can demonstrate that ventilation features were identified and appropriate protective measures were installed as part of the work.
This helps provide accountability and gives both the installer and homeowner a clearer record of how the property was treated.
Installing cavity wall insulation should not be used to conceal an existing ventilation problem.
If an air brick is already blocked by debris, previous building work, raised ground levels, render or another obstruction, this may need to be addressed before insulation is installed.
Similarly, if alterations to the property have interrupted the original ventilation route, further investigation may be required.
Examples include:
extensions built over original air bricks;
conservatories covering ventilation openings;
new internal floors;
external paving raised above air-brick level;
blocked or damaged vents;
previous cavity insulation obstructing ventilation;
poorly positioned replacement air bricks.
Where necessary, remedial ventilation work may be recommended before cavity wall insulation proceeds.
Timber floors behave differently from solid floors.
The void beneath them can be relatively cold, especially during winter.
Moisture entering the void from the ground, external air or the building itself can therefore condense on colder surfaces.
Continuous cross-ventilation helps remove this moisture.
Where ventilation becomes restricted, moisture can remain trapped beneath the floor for longer periods.
The timber joists and floorboards may then remain damp enough to create conditions suitable for fungal decay.
Protecting air bricks during insulation work is therefore not simply a minor installation detail.
It forms part of protecting the wider building fabric.
Only a very small localised area of the cavity is kept clear around the required ventilation route. Much of that is below DPC level.
The remainder of the suitable cavity can still be insulated.
Maintaining ventilation beneath a suspended floor is far more important than attempting to fill every last part of the cavity.
Good retrofit work is about improving thermal performance without compromising the way the building needs to function.
Many building products shown online are demonstrated during new construction.
This can sometimes create confusion when homeowners compare those details with retrofit insulation work.
During new construction, builders have complete access to the cavity.
They can install:
telescopic ventilators;
cavity trays;
ducting;
lintels;
closers;
membranes;
insulation;
wall ties;
before both sides of the wall have been completed.
With an existing house, the cavity is already enclosed between the inner and outer wall.
Access is therefore much more limited.
Retrofit methods have to work within the existing construction.
For this reason, the correct solution for an existing building is not always identical to the detail that would be used if the property were being built today.
At Arrow Energy Solutions, we believe cavity wall insulation should be installed as part of the building, not simply injected into an empty space.
That means understanding what else exists within the wall and what functions must be preserved.
For properties with suspended timber floors, our approach is to:
Survey – identify air bricks, wall construction and ventilation requirements.
Protect – install cavity brush barriers around relevant existing air bricks.
Insulate – install bonded EPS bead into the suitable surrounding cavity.
Check – ensure the ventilation route remains unobstructed.
Evidence – record the installation as part of the completion documentation.
The principle is simple:
Insulation should improve the thermal performance of the wall without blocking the ventilation required beneath a suspended timber floor.
Existing air bricks should therefore be identified, protected and kept operational throughout the cavity wall insulation process.
When the work is carried out correctly, the cavity can be insulated while the underfloor void continues to receive the ventilation it needs.
If you are considering cavity wall insulation and your property has a suspended timber floor, our survey team can assess the existing wall construction, air bricks and insulation before work begins.
We can also investigate properties where existing cavity insulation may already be affecting ventilation.
.