
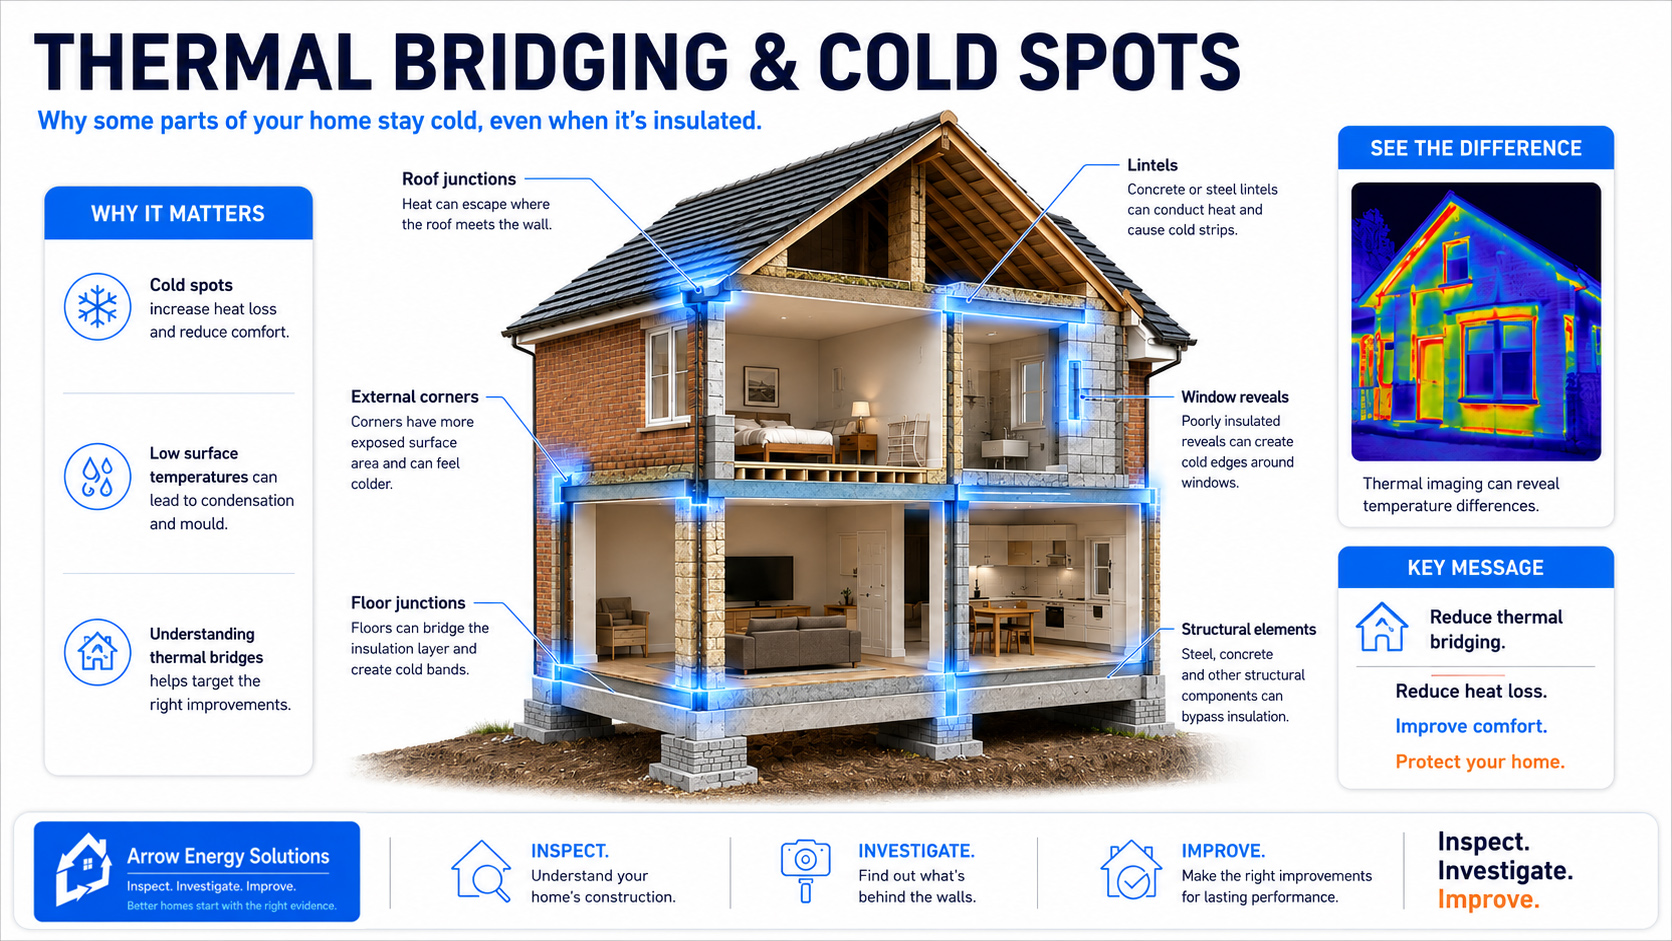
A house can have cavity wall insulation, good loft insulation and modern windows — yet still contain areas that feel noticeably colder than the surrounding surfaces.
You might notice:
A cold strip above a window
Mould forming in the corner of a bedroom
Coldness around window reveals
A line of condensation at ceiling level
Cold patches where floors meet external walls
One section of wall that feels colder than everything around it
These areas may be caused by thermal bridging.
A thermal bridge is a part of the building where heat can travel through the structure more easily than through the surrounding insulated construction.
Understanding thermal bridges helps explain why simply knowing the U-value of a wall does not always tell the whole story.
Imagine a well-insulated external wall.
Most of the wall might contain insulation that provides good resistance to heat passing through it.
But somewhere within that wall there may be:
A concrete lintel
A steel beam
A floor slab
A poorly insulated window reveal
A structural connection
A gap in the insulation
Heat naturally follows the easiest path.
If one section of construction conducts heat significantly better than the surrounding materials, more heat can escape through that area.
That is a thermal bridge.
The structural element effectively creates a bridge through or around the insulation layer.
Instead of heat having to travel through the normal insulated wall, it finds a lower-resistance route.
The result can be:
Greater localised heat loss
Lower internal surface temperatures
Cold spots
Increased condensation risk
Potential mould growth
These two problems can produce similar symptoms but they are not necessarily the same thing.
If part of a cavity has no insulation, heat can escape more easily through that area.
This may create a colder patch.
A thermal bridge may exist even where the insulation itself is perfectly installed.
A structural element may simply conduct heat more readily than the surrounding construction.
For example, a concrete lintel may pass through part of an otherwise insulated wall.
The cavity insulation could be complete, but the lintel itself may still create a thermal weak point.
This distinction is important when diagnosing cold areas.
Thermal bridges frequently occur at junctions where different parts of a building meet.
Some of the most common locations include:
The lintel supports the wall above an opening.
Depending on the age and construction of the property, it may be made from:
Concrete
Steel
Masonry
A proprietary insulated lintel system
Older concrete and steel lintels can conduct substantially more heat than the insulated wall around them.
This can create a cold strip above windows and doors.
In some properties, condensation or mould may appear along this colder area.
The reveal is the section of wall running from the face of the wall back toward the window or door frame.
Insulation can be difficult to continue perfectly around openings.
A poorly insulated reveal can therefore become considerably colder than the main wall.
Common symptoms include:
Cold window surrounds
Mould around reveals
Condensation
Cold draught-like sensations even when the window itself is sealed
The problem may not be the window.
It may be the construction around it.
External corners have more external surface area relative to their internal surface.
This can make them naturally colder than the centre of a wall.
Corners may also experience reduced air movement when furniture is positioned nearby.
The combination of:
Cold surfaces
High humidity
Restricted airflow
can create ideal conditions for mould.
This is why mould commonly appears in the corners of bedrooms.
Where an external wall meets the ground floor or an intermediate floor, the insulation layers need to connect effectively.
If the floor structure interrupts the wall insulation, additional heat loss can occur.
Common examples include:
Concrete floor slabs
Intermediate concrete floors
Suspended timber floor edges
Structural beams
These areas may produce a cold band at floor level.
The point where the roof meets the external wall is another common weak point.
Loft insulation needs to continue towards the eaves without blocking required roof ventilation.
This can make the detailing more complicated.
If insulation stops too far back from the wall, a cold strip may develop around the ceiling perimeter.
Homeowners sometimes describe this as:
“Mould around the top of the walls.”
The problem may involve a combination of:
Missing insulation at the eaves
Thermal bridging
Poor ventilation
High indoor humidity
Steel conducts heat extremely well.
Where structural steelwork passes through an insulated building envelope, it can create a particularly strong thermal bridge.
Steel can occur in:
Extensions
Large openings
Loft conversions
Steel-framed homes
Structural alterations
Modern designs normally try to limit this effect through careful insulation detailing.
Older alterations may not have received the same attention.
Concrete can also create thermal bridges.
Typical examples include:
Lintels
Floor slabs
Columns
Beams
Balconies
Concrete panel construction
This is particularly relevant to some post-war and system-built homes.
Wall ties connect the outer and inner leaves of a cavity wall.
Because they physically cross the cavity, they create small thermal bridges.
Modern insulation and wall design takes this into account.
Individually, wall ties are usually a relatively small factor compared with larger structural bridges, but the principle demonstrates why completely uninterrupted insulation is difficult to achieve.
One of the classic examples of thermal bridging is a concrete balcony formed as a continuation of an internal concrete floor.
Without a thermal break, the concrete can provide a direct route from the warm interior to the cold exterior.
Modern construction may use specialist thermal-break components to interrupt this path.
This is where thermal bridging becomes particularly important for homeowners.
Air inside a home contains moisture.
When that air contacts a sufficiently cold surface, condensation can form.
A thermal bridge can cause one small area of wall to have a significantly lower surface temperature than the rest of the room.
That means the wall might appear completely dry everywhere except along:
A lintel
A corner
A reveal
A floor junction
Mould can then develop specifically in that colder location.
This does not necessarily mean water is entering the building from outside.
It may be surface condensation caused by localised low surface temperature.
Insulation raises the temperature of internal surfaces by reducing heat loss.
This is one reason insulation can reduce condensation risk.
For example, correctly insulating an empty cavity wall can make the internal wall surface warmer.
But insulation works best when it is continuous.
Gaps and structural bridges weaken the overall thermal envelope.
A cold spot is simply an area of the building surface that is colder than the surrounding area.
Thermal bridging is one possible cause, but not the only one.
Cold spots can also be caused by:
Missing cavity wall insulation
Poorly distributed insulation
Slumped insulation
Missing loft insulation
Air leakage
Damp materials
Structural differences
Poor heating distribution
This is why investigation matters.
Sometimes the location provides a strong clue.
A perfectly straight cold line above a window, for example, may correspond with a lintel.
But proper investigation may involve several forms of evidence.
Look at where symptoms occur.
Ask whether the cold area corresponds with:
A window
A door
A corner
A floor
A roof junction
Structural steelwork
Patterns matter.
Temperature measurements can help identify whether one part of a wall is significantly colder than another.
A thermal-imaging camera can be extremely useful under suitable conditions.
It can reveal temperature differences across:
Walls
Lintels
Corners
Roof edges
Windows
Floors
A thermal bridge may appear as a distinct colder pattern.
However, thermal imaging needs to be interpreted carefully.
It shows surface temperature differences, not necessarily the exact cause behind them.
Where a cavity wall is involved, a borescope can help establish whether:
Insulation is present
Coverage is complete
Voids exist
Debris is present
Insulation has slumped
This can help distinguish between a genuine thermal bridge and missing cavity insulation.
A U-value normally describes the thermal performance of a building element such as a wall.
But a wall is not perfectly uniform.
It contains:
Mortar joints
Wall ties
Lintels
Openings
Junctions
Structural components
A calculated wall U-value may therefore not describe every small area of the wall.
This is why building designers also consider thermal bridging separately.
When architects and energy professionals calculate thermal bridging at junctions, they may use a Psi-value, written as ψ.
While a U-value measures heat flow through an area, a Psi-value describes additional heat loss along a junction.
It is typically expressed in:
W/mK — watts per metre per degree Kelvin
Examples might include:
Wall-to-floor junctions
Window surrounds
Roof junctions
Corners
Lower values indicate better thermal detailing.
Passivhaus design puts significant emphasis on reducing thermal bridges.
A building can have extremely thick insulation, but if structural elements repeatedly bypass that insulation, performance is compromised.
Passivhaus designers therefore try to create a continuous thermal envelope.
This means carefully considering:
Foundations
Windows
Floors
Walls
Roofs
Structural connections
before the building is constructed.
It is much easier to design out thermal bridges in a new building than to correct them afterwards.
Existing homes are more difficult.
The structural junctions already exist.
Some bridges may be improved.
Others may be extremely difficult or disproportionately expensive to remove.
This is one reason EnerPHit recognises the practical limitations of existing buildings.
The principle remains:
reduce thermal bridging wherever reasonably possible.
Older properties were generally not designed around modern thermal-bridge calculations.
Common examples may include:
Solid masonry lintels
Concrete lintels
Steel beams added during alterations
Uninsulated window reveals
Floor edges
Bay windows
Later extensions can also create new junctions between old and new construction.
Two bedrooms in the same house can behave very differently.
One might have:
Two external walls
A large window
A concrete lintel
An exposed corner
Missing loft insulation above
while another has only one external wall.
This helps explain why one room can develop condensation or mould while the rest of the house appears completely normal.
No.
Cavity wall insulation can dramatically improve the thermal performance of a suitable empty cavity wall.
But it cannot remove every thermal bridge.
Structural elements may remain.
For example, insulation may improve the wall surrounding a concrete lintel while the lintel itself remains a colder area.
This is an important expectation to understand.
Sometimes completely.
Sometimes partially.
And sometimes the realistic objective is simply to reduce its effect.
Possible approaches can include:
Improving cavity wall insulation
Internal wall insulation
External wall insulation
Insulating window reveals
Improving loft/eaves insulation
Better junction detailing during renovations
Using thermal-break products in new construction
The appropriate solution depends entirely on the construction.
This is particularly important.
If a house has cavity wall insulation and a cold patch appears above a window, it is tempting to assume:
“The cavity insulation must be missing.”
That may be true.
But the real cause might be:
A concrete lintel
A steel lintel
A cavity closure
A structural connection
Air leakage
Investigation provides a much better answer than assumption.
Arrow Energy Solutions provides specialist insulation and cavity investigations for properties experiencing cold walls, cold rooms and concerns about existing insulation.
Our services include:
Cavity wall surveys
Borescope inspections
Existing insulation assessments
Cavity wall insulation
Insulation extraction
Loft insulation
Photographic evidence and reporting
Where a cold spot is suspected to relate to a cavity wall, we can help establish whether insulation is actually present and whether its coverage appears satisfactory.
Where the insulation is complete, this information can also help point investigation towards other causes such as structural thermal bridging.
A well-insulated building can still contain cold spots.
Insulation performance is not just about how much material is installed.
It is also about continuity.
Every opening, structural junction and connection creates an opportunity for heat to find an easier path through the building.
Understanding those weak points helps explain:
Why mould forms in certain places
Why one wall feels colder
Why thermal images show lines and patches
Why calculated and real-world performance can differ
The answer is not always more insulation.
The first step is understanding why that particular area is cold.
Inspect. Investigate. Improve.