
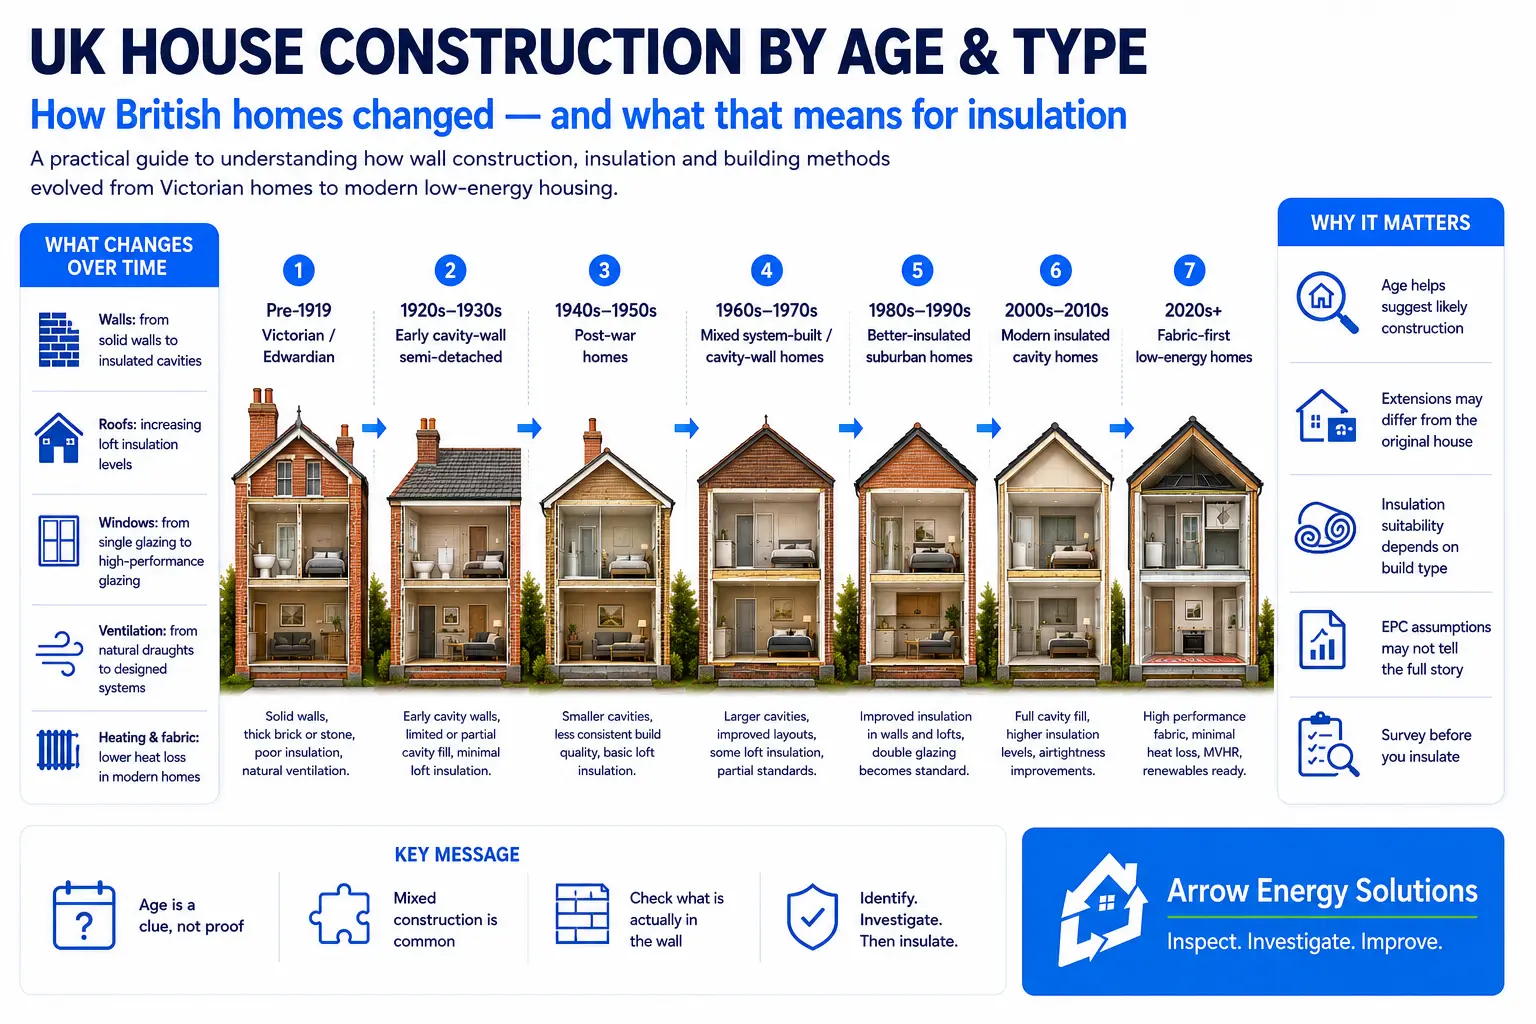
The age of a property can tell you a great deal about how it may have been built.
A Victorian terrace, a 1930s semi-detached house, a post-war system-built home and a modern low-energy property can all look like “normal houses” from the outside, but their walls, floors, roofs and insulation can be completely different.
That matters because the right insulation solution depends on the construction.
A cavity wall should not be treated like a solid wall. A timber-framed home should not automatically be treated like a conventional masonry cavity. A system-built property may need specialist investigation before any insulation work is considered.
This guide looks at the typical construction methods found in UK homes by age and explains what is commonly worth checking.
Important: age is only a guide. Homes are extended, altered, rendered, re-roofed and retrofitted over time. Two properties built in the same decade may now have very different wall constructions and insulation.
One of the most important lessons across all house ages is that a property may not have one single construction type.
A Victorian home could contain:
Each part may have completely different thermal performance.
For this reason, a whole-house assessment should consider each building element separately.
An EPC can provide useful information, but some elements may be based on assumptions derived from property age and visible construction.
For example, a wall might be described as:
“Cavity wall, as built, insulated (assumed)”
That is useful information.
But it is not necessarily the same as physically confirming:
Where the answer is important, physical investigation may provide better evidence.
Age gives us clues.
It can help indicate what construction methods were common at the time.
But houses change.
Over decades, a property may have received:
This is why age should be treated as the beginning of the investigation, not the end.
Useful evidence may come from:
For cavity walls, a borescope can provide particularly useful information.
It may show:
Installing the wrong insulation system into the wrong construction can create problems.
The appropriate solution depends on whether the property is:
A conventional cavity wall insulation system should therefore never be specified solely because a property appears to have two masonry leaves.
The construction and suitability need to be confirmed.
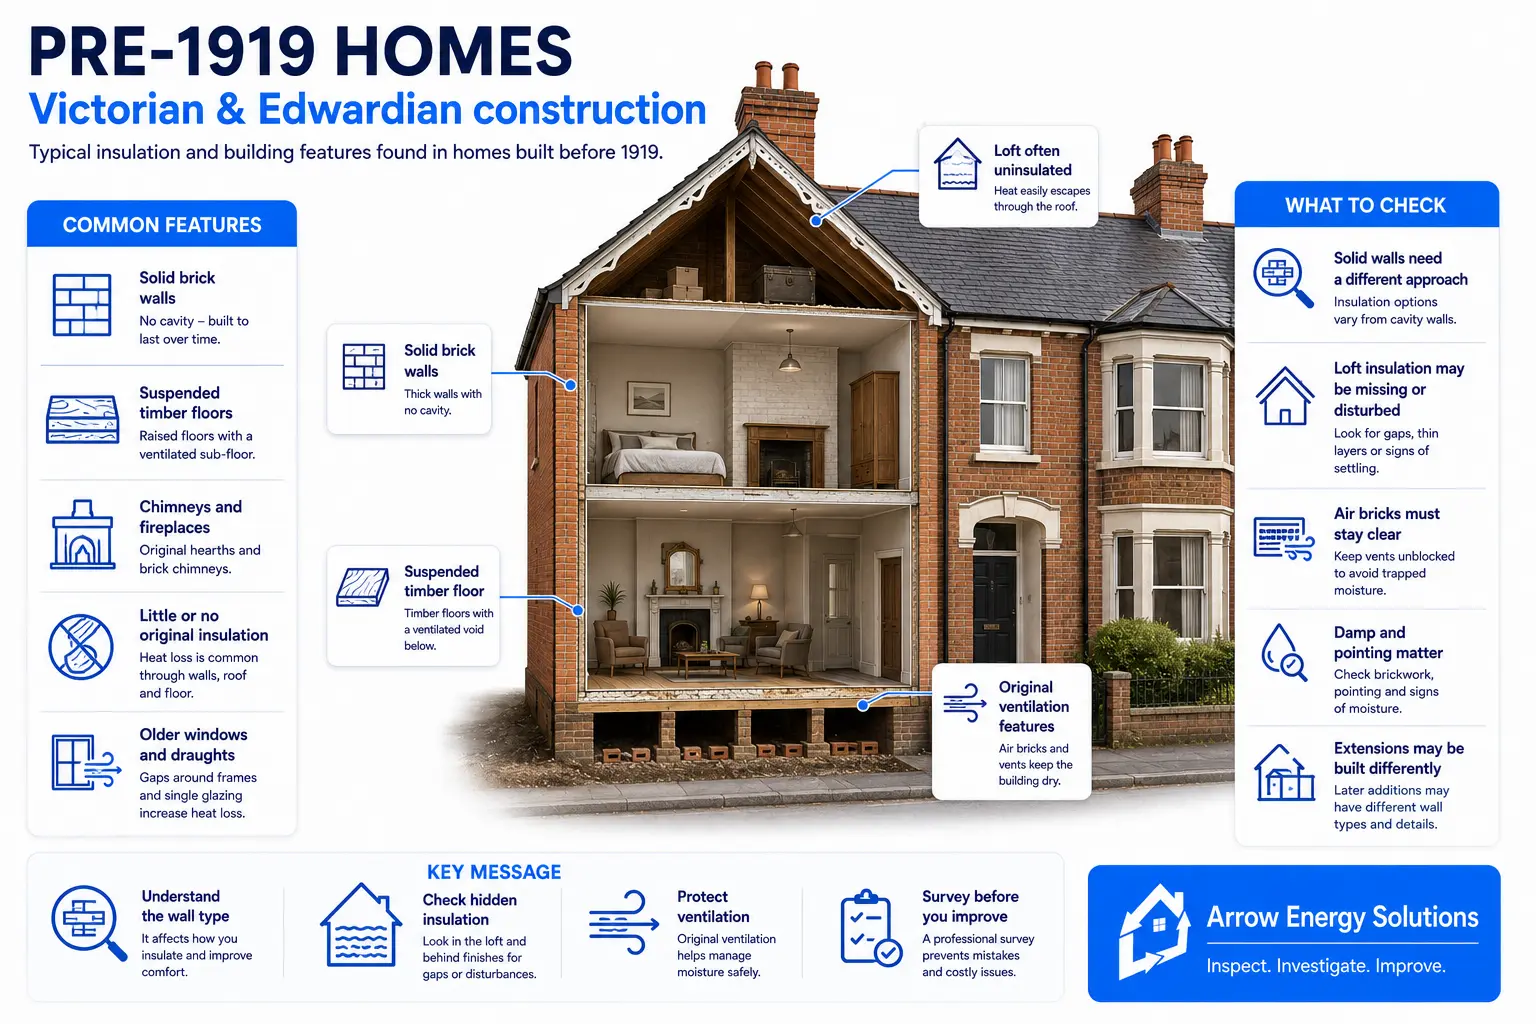
Many homes built before 1919 use traditional construction methods and were built long before modern insulation standards existed.
Typical features can include:
One of the most important differences is that many Victorian and Edwardian homes have solid external walls rather than cavity walls.
A solid wall does not contain a conventional cavity that can simply be filled with cavity wall insulation.
Where wall insulation is required, different approaches may need to be considered, such as internal or external wall insulation.
The correct approach depends on the building, its materials, exposure and moisture behaviour.
Raised timber floors were common.
The void beneath them is usually ventilated using air bricks around the exterior of the property.
These ventilation routes are important because they help control moisture around the timber.
Air bricks should therefore not simply be blocked during insulation or renovation work.
Original loft insulation was generally absent.
Many of these properties have subsequently been upgraded, sometimes several times.
It is worth checking:
Look closely at:
Older homes can be improved substantially, but they usually require a building-specific approach.
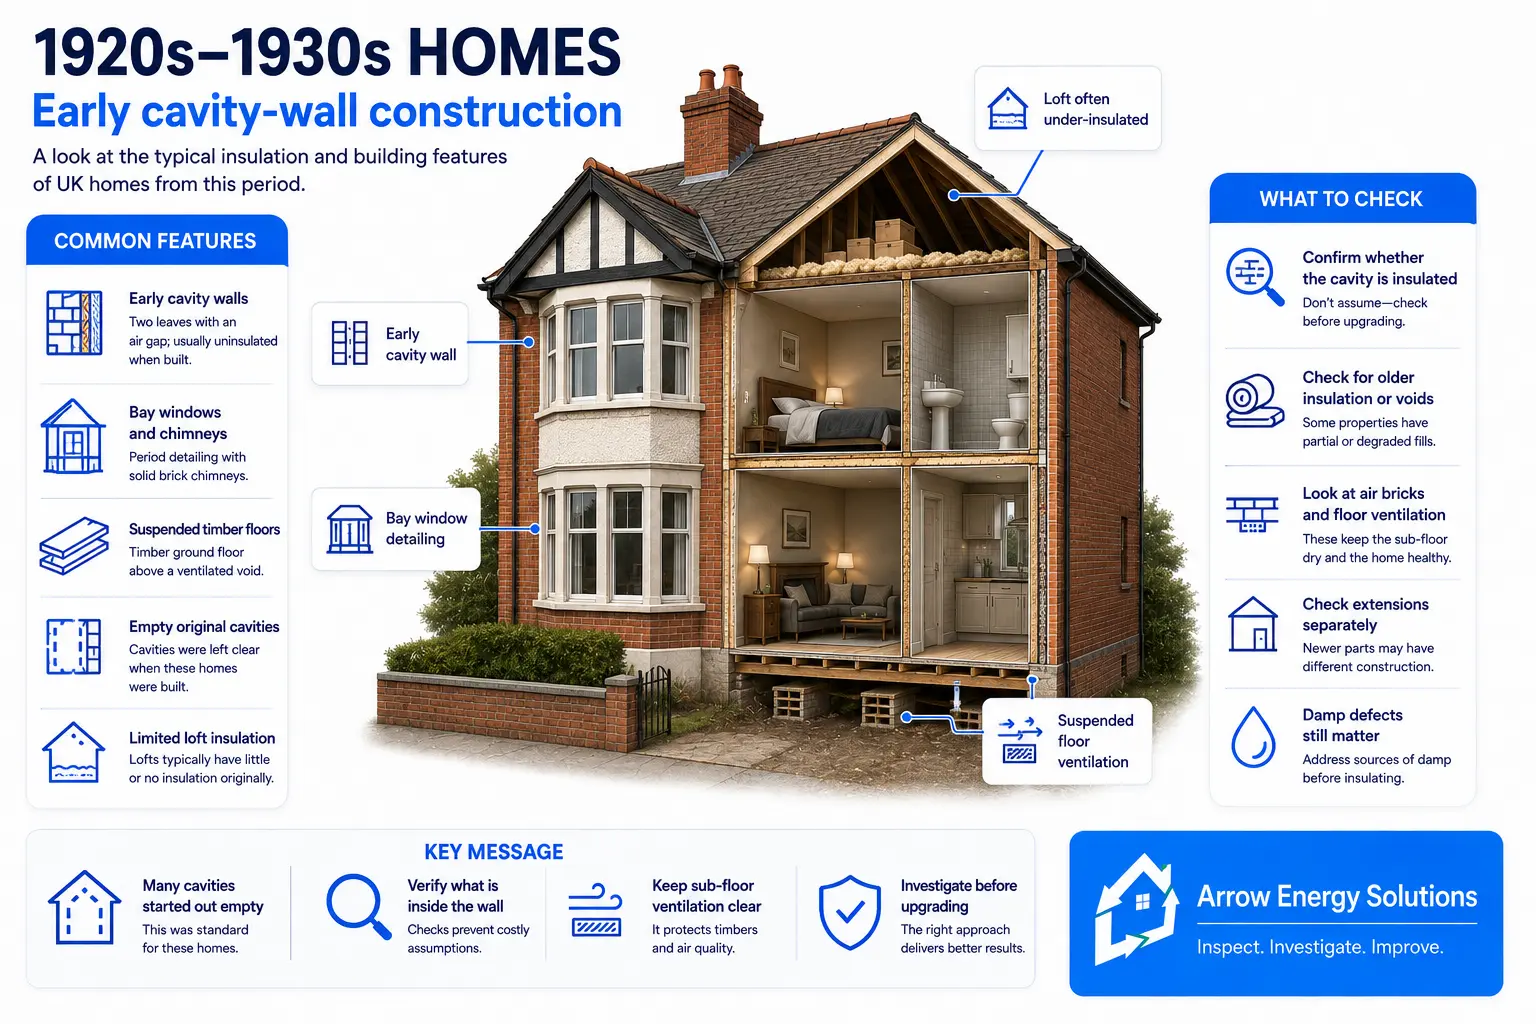
The inter-war period saw cavity-wall construction become much more common in British housing.
Many of the familiar 1920s and 1930s semi-detached homes were built during this period.
Typical features may include:
A cavity wall generally consists of:
The cavity helps reduce rain penetration and was often left empty when these homes were originally built.
Many were subsequently retrofitted with cavity wall insulation.
This means a 1930s cavity today might be:
This is why property age alone cannot confirm what is now inside the wall.
Bay windows are a common feature of this era.
They can sometimes behave differently from the main walls of the house because of:
A house can therefore have generally good insulation but still experience cold around bays or reveals.
Sub-floor ventilation remains important.
External air bricks should be identified and kept clear.
Consider:
These homes can often respond very well to insulation improvements, but it is important to establish what has already been done.
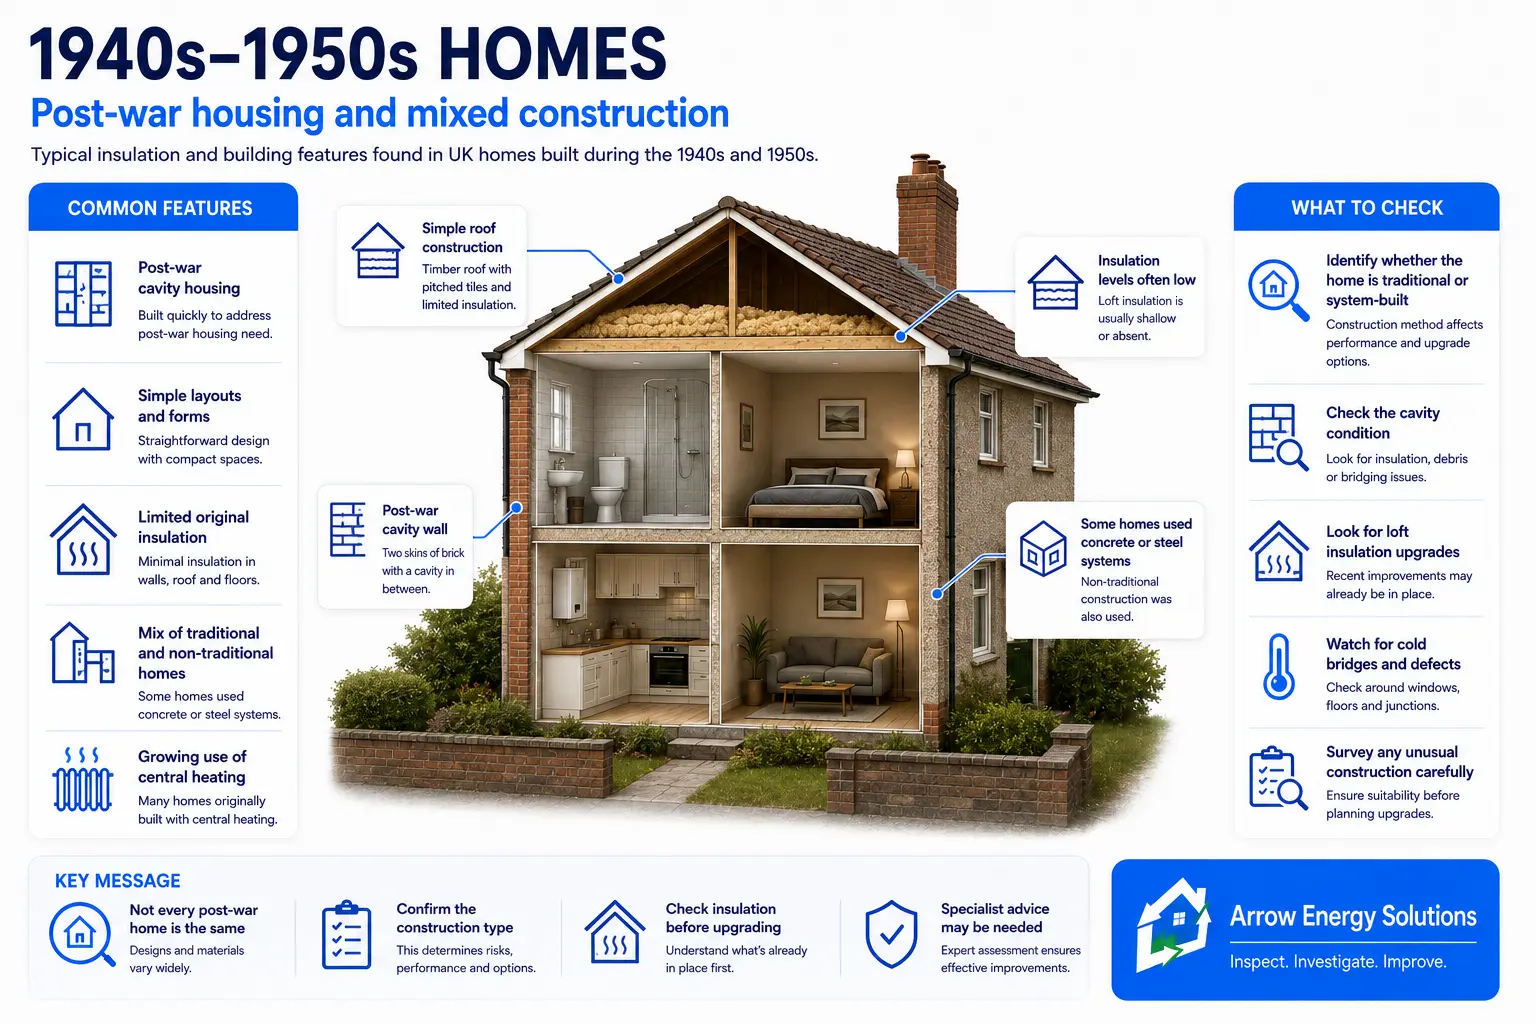
The 1940s and 1950s were dominated by the need to build large numbers of homes quickly.
This resulted in a mixture of traditional and non-traditional construction.
Typical homes may include:
Many post-war homes continued to use masonry cavity walls.
These can often be suitable for retrofit cavity wall insulation, subject to survey and condition.
The housing shortage also encouraged the use of alternative construction systems.
Some homes from this period may contain:
These properties may look conventional after later re-cladding or rendering.
This is why identifying the actual construction type can be important before insulation is specified.
Original thermal standards were modest by modern expectations.
Loft insulation may originally have been very shallow or absent.
Walls may also have been built without insulation.
Many properties have since been upgraded.
Important questions include:
Do not assume that every post-war home is built the same way.
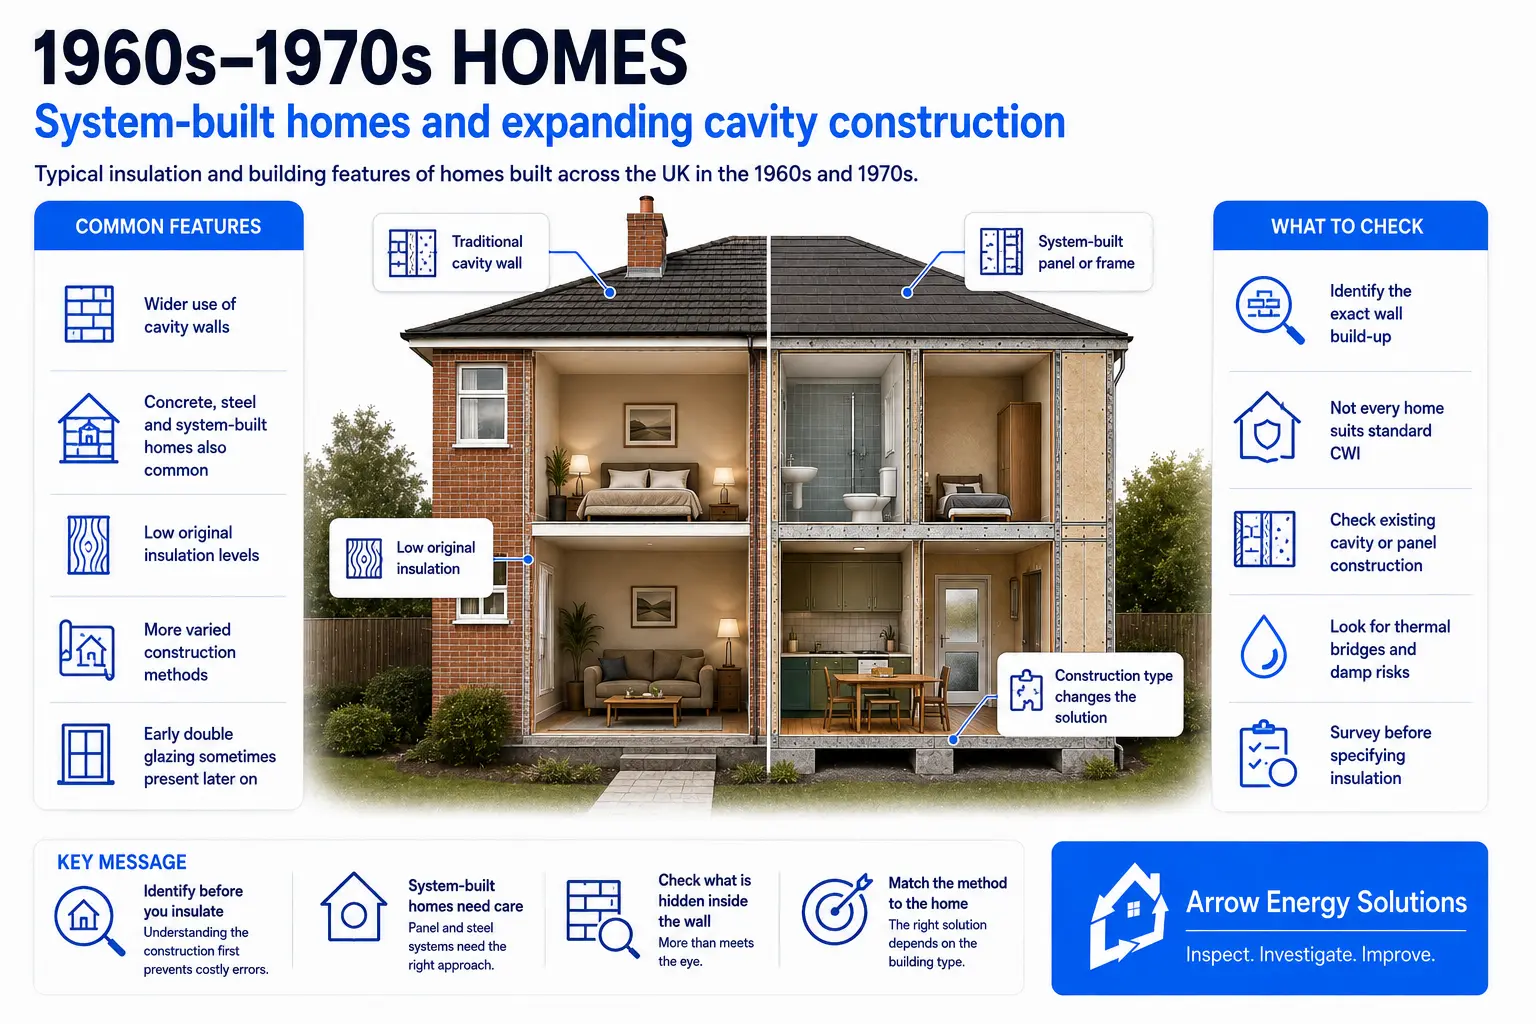
UK housing construction became increasingly diverse during the 1960s and 1970s.
Traditional cavity-wall homes remained common, but many areas also saw extensive use of non-traditional systems.
Typical construction may include:
Cavity construction became well established.
However, cavities were still not necessarily insulated when the property was built.
Large numbers of these homes later received retrofit insulation.
This period includes many properties where the external appearance does not reveal the underlying construction.
A rendered house could potentially contain:
Standard cavity wall insulation should therefore not be assumed to be appropriate until the construction is understood.
Structural systems may create significant thermal bridging.
Common problem areas include:
These can create cold internal surfaces even where some insulation is present.
Consider:
This is one of the eras where specialist identification can be particularly valuable.
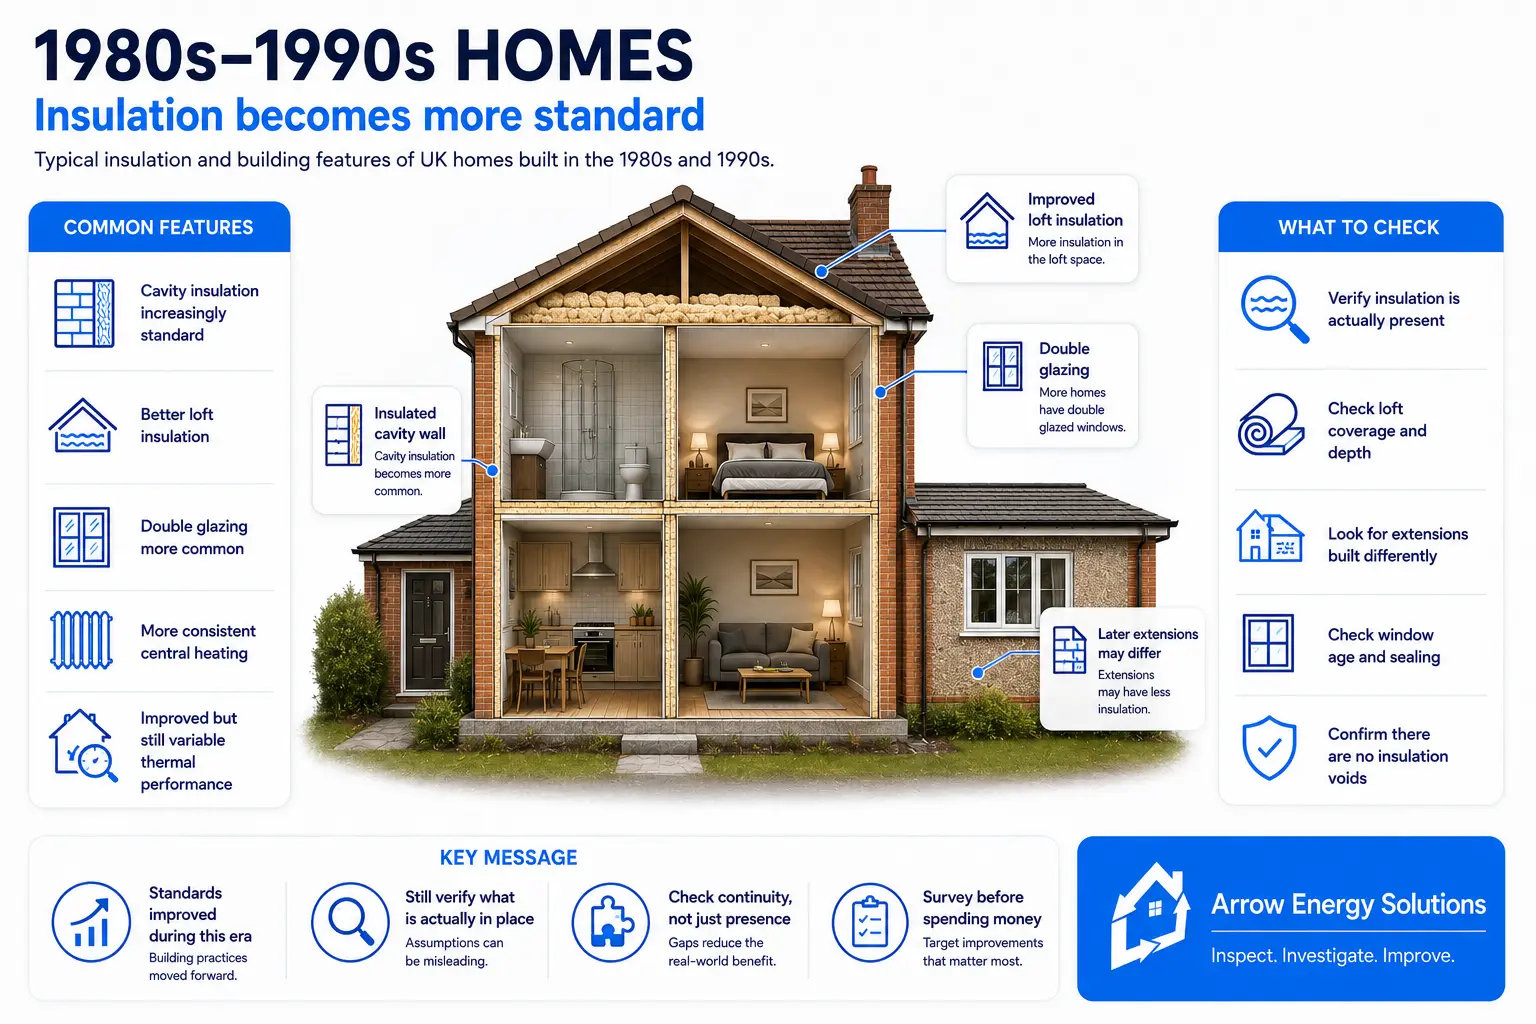
By the 1980s and 1990s, energy efficiency was receiving greater attention.
Building standards progressively improved and insulation became a more normal part of new construction.
Typical features may include:
However, “built with insulation” does not automatically mean “well insulated today”.
Many properties from this period were constructed with some form of cavity insulation.
Depending on age and design, this may include:
It is worth confirming what is actually present rather than relying purely on age or EPC assumptions.
Loft standards improved considerably compared with earlier decades.
But later homeowners may have:
A house built in the 1980s may have had an extension added in the 2000s.
The extension could therefore have very different:
This can explain why one room behaves differently from the rest of the house.
Look at:
Modern by age does not necessarily mean modern by today’s standards.
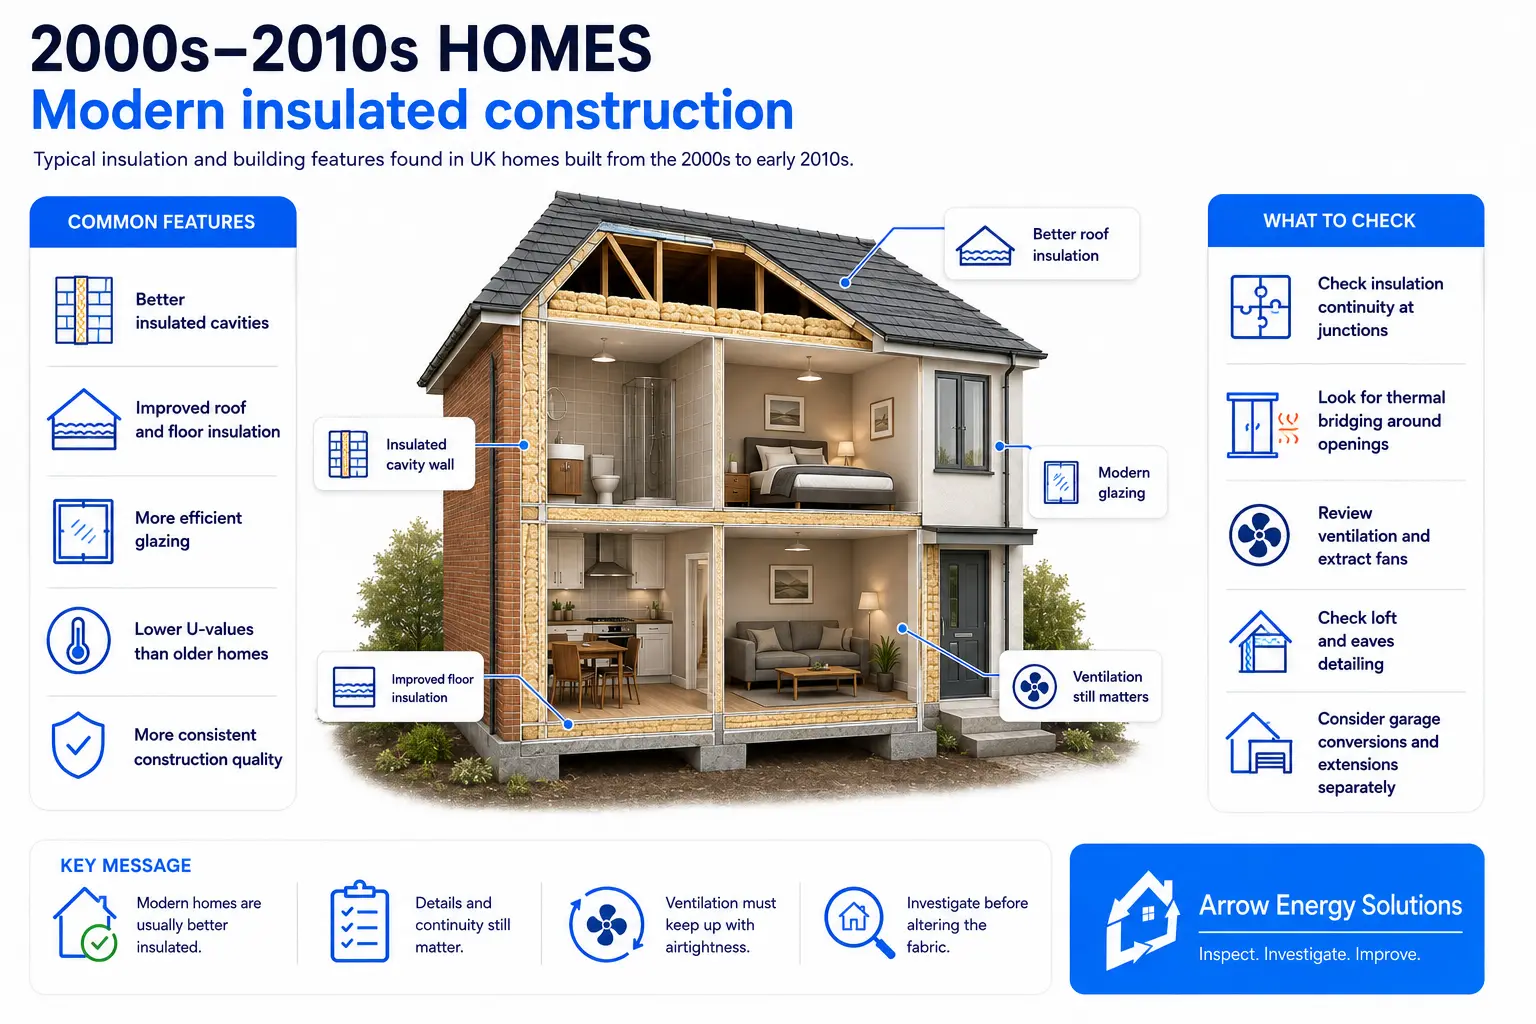
By the 2000s, new homes were generally being built with substantially better thermal performance than homes from earlier periods.
Typical features include:
Many masonry homes use cavity insulation as part of the original construction.
This may be:
The important issue becomes less about whether insulation exists and more about whether it is:
As walls become better insulated, poorly detailed junctions can become proportionally more important.
Areas such as:
can still create cold spots if detailing is poor.
Improved airtightness means ventilation becomes more important.
Homes from this period may rely on:
Consider:
A relatively modern home can still have performance problems if the details are poor.
Some homes used blown fibre and wool cavity insulation and were very poorly installed.
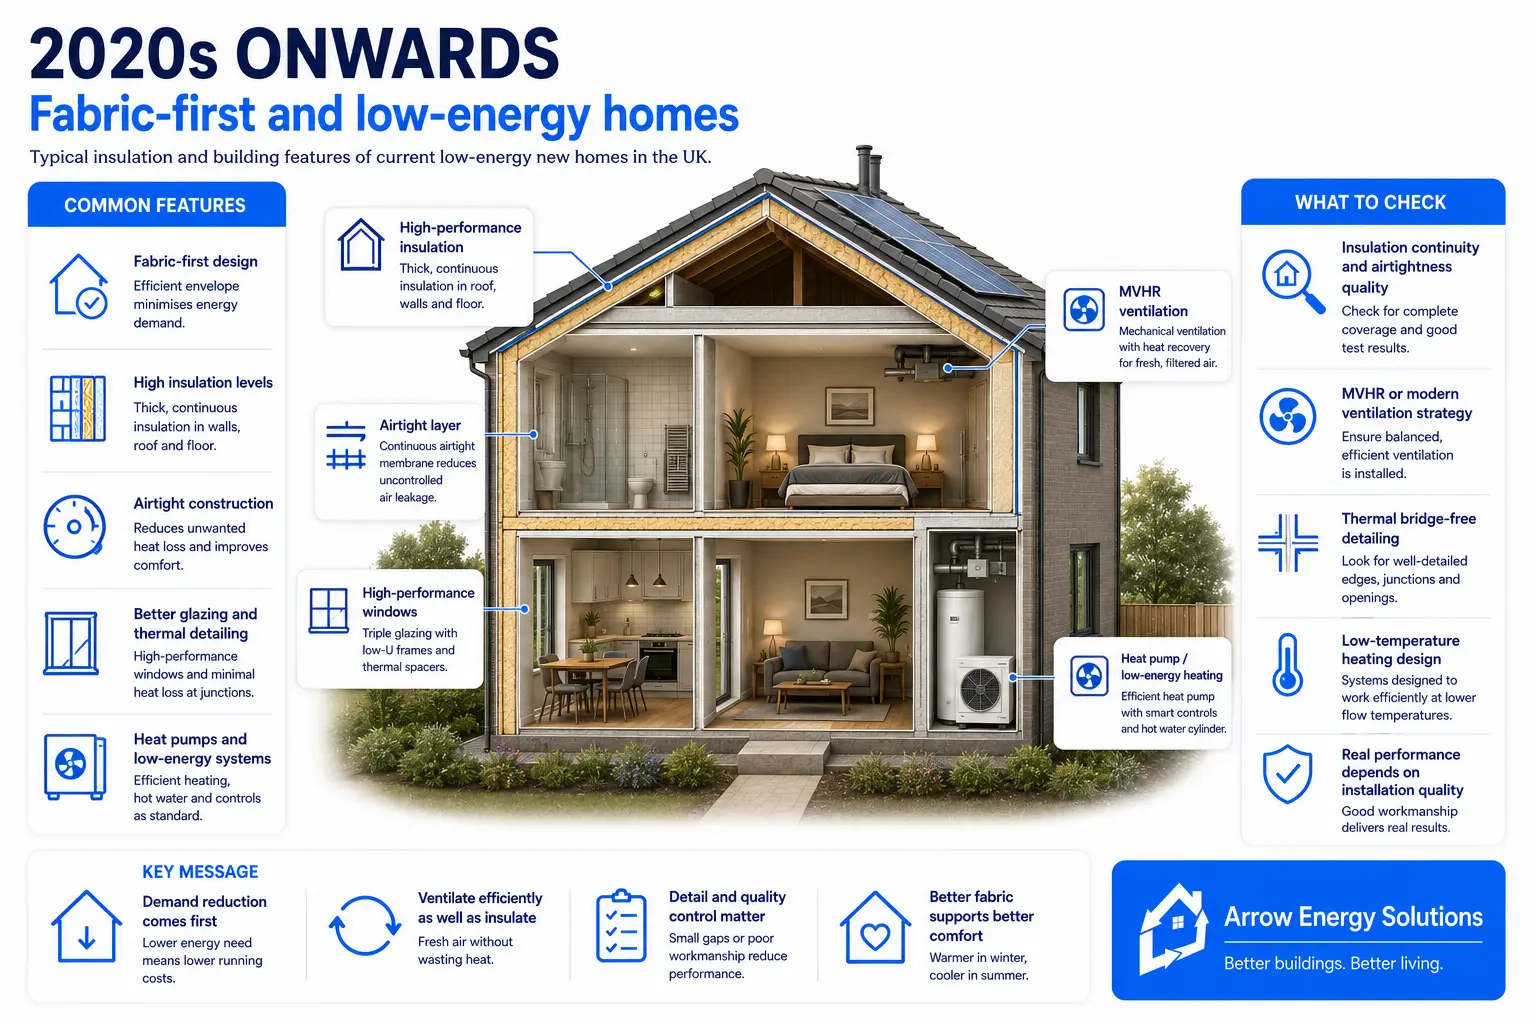
Newer homes are increasingly being designed around much lower energy demand.
The focus is moving away from simply installing efficient heating and toward making the building itself perform better.
Typical features may include:
The principle is simple:
reduce heat loss before supplying heat.
This means concentrating on:
before relying on the heating system to compensate for poor performance.
Modern low-energy homes may be designed with a continuous airtight layer.
This reduces uncontrolled draughts and heat loss.
But a more airtight home needs a properly considered ventilation strategy.
Some high-performance homes use MVHR.
This removes stale air while supplying fresh air and recovering much of the heat that would otherwise be lost.
Heat pumps are increasingly common in new homes.
Their performance is helped by:
Even in a new property, quality matters.
Look for:
Good design can still be undermined by poor workmanship. Again some builders used blow fibre and wool insulation in the cavities which maybe very poor.