
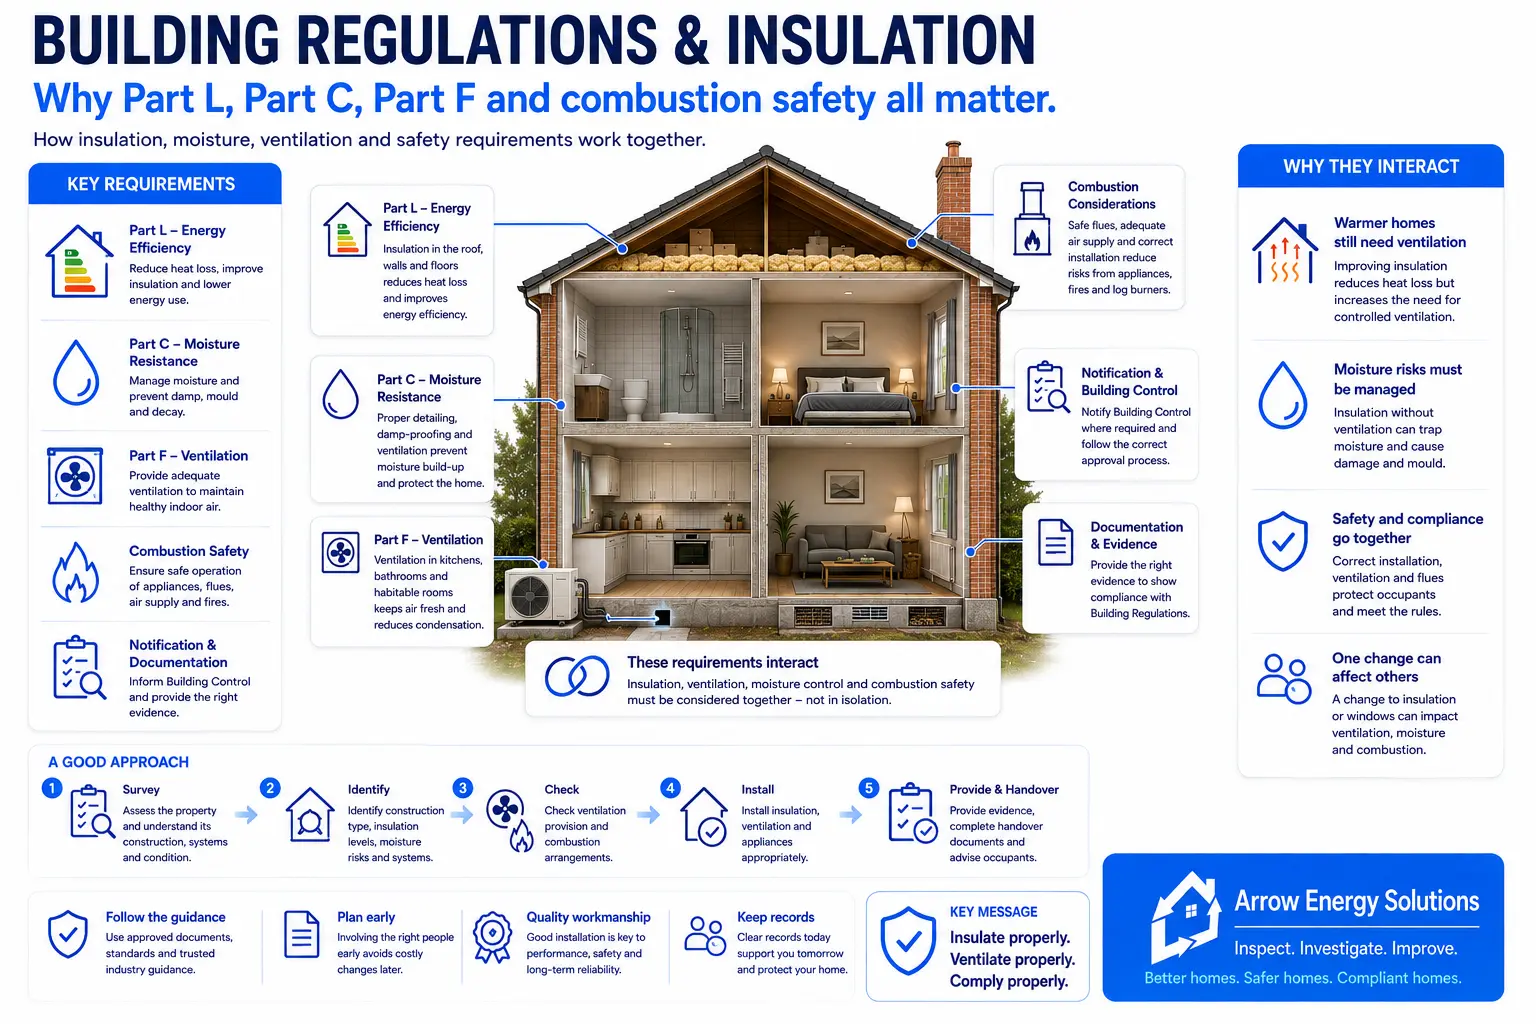
Insulation is often thought of as a simple energy-saving measure.
In reality, adding insulation can affect several different parts of a building at the same time.
Improving a wall, roof or floor can change:
Heat loss
Internal surface temperatures
Moisture behaviour
Ventilation
Air movement
Combustion safety
The way the building needs to be documented and approved
This is why insulation work cannot be considered in isolation.
In England, several parts of the Building Regulations can interact with insulation work, particularly Part L, Part C and Part F, together with the requirements relating to combustion appliances under Part J.
The exact requirements depend on the type of building, the work being carried out and whether the project is part of a wider retrofit.
The Building Regulations set minimum standards for building work in England.
They cover areas such as:
Structure
Fire safety
Moisture
Ventilation
Energy efficiency
Drainage
Electrical safety
Access
Combustion appliances
The regulations themselves are supported by Approved Documents, which provide practical guidance on how compliance can normally be demonstrated.
For insulation work, several of these documents can become relevant at the same time.
Part L deals with the energy efficiency of buildings.
For insulation, this is the most obvious area.
The purpose is to reduce unnecessary heat loss and improve the thermal performance of the building.
Part L considers areas such as:
Walls
Roofs
Floors
Windows
Doors
Heating systems
Building services
One of the main ways thermal performance is described is through a U-value.
A U-value measures how readily heat passes through part of the building.
The lower the U-value, the better the element generally performs thermally.
Insulation can significantly improve the U-value of a wall, roof or floor.
For example, an uninsulated cavity wall can lose considerably more heat than the same wall after suitable cavity wall insulation has been installed.
However, the objective is not simply to install as much insulation as possible.
The work still needs to be appropriate for:
The construction
The building condition
Moisture exposure
Ventilation
Existing materials
Energy efficiency and building durability have to work together.
Part C deals with resistance to moisture and protection of the building fabric.
This is particularly relevant to cavity wall insulation because the cavity forms part of the way many external walls manage rainwater and moisture.
Before insulation is installed, the building needs to be suitable.
Potential considerations include:
Condition of the external wall
Cracked or defective render
Damaged pointing
Water penetration
Gutters and downpipes
Damp-proof course
Ground levels
Cavity debris
Exposure to wind-driven rain
Insulation should not be used to cover an existing defect.
If water is entering the wall because of a building defect, that defect should be understood and addressed.
Insulation changes the thermal behaviour of a wall.
When properly installed in a suitable property, that can be very beneficial.
Internal wall surfaces can become warmer, reducing the likelihood of surface condensation.
But if insulation is installed into an unsuitable or defective construction, moisture problems may become more complicated.
For this reason, a proper survey is an important part of insulation work.
Part F deals with ventilation.
This is another area where insulation and energy-efficiency improvements interact.
As homes become better insulated and draughts are reduced, uncontrolled air leakage may fall.
That can improve energy efficiency.
But people still produce moisture inside the home through:
Cooking
Showering
Washing
Drying clothes
Breathing
General occupation
That moisture still needs to be removed.
Appropriate ventilation therefore remains essential.
A well-insulated home should still have suitable ventilation.
Depending on the property, this may include:
Trickle vents
Extract fans
Background ventilation
Air bricks
Mechanical ventilation
The goal is not to make a home completely sealed without providing fresh air.
The goal is to reduce unnecessary heat loss while maintaining controlled ventilation.
Many damp and mould problems are related to several factors working together.
For example:
High indoor humidity
Poor ventilation
Cold internal surfaces
Thermal bridging
Building defects
Improving insulation may help by warming cold surfaces.
But if ventilation is inadequate, moisture can still build up indoors.
That is why insulation and ventilation should always be considered together.
Where a property contains a fireplace, log burner or other combustion appliance, insulation work can also interact with Part J.
Combustion appliances require:
Adequate air for combustion
A safe route for combustion gases
Appropriate flues or chimneys
Ventilation where required
Cavity wall insulation must not block or compromise these arrangements.
Chimneys and flues can run inside or against external walls.
Installers need to know where they are before drilling or injecting insulation.
The objective is to avoid:
Drilling into a flue
Damaging a chimney
Allowing insulation to enter an inappropriate area
Blocking essential ventilation
Some fireplaces and solid-fuel appliances require permanent ventilation.
These openings must remain clear.
Where an air vent passes through a cavity wall, it may require sleeving so insulation cannot enter and block the airflow.
This is why vents, air bricks and combustion appliances should be identified before installation begins.
Air bricks may also ventilate suspended timber floors.
These should not be blocked by insulation.
The void beneath a suspended timber floor relies on airflow to help control moisture around the timber structure.
Where necessary, ventilation routes should be protected through the insulated cavity.
Certain insulation work may need to be notified to Building Control.
This can happen through:
The local authority
An approved route
A competent person scheme
Another recognised compliance process
The exact route depends on the work and the scheme being used.
For cavity wall insulation, appropriate notification and evidence form an important part of a properly controlled installation.
Most insulation becomes hidden once installed.
This makes evidence particularly important.
A professional installation may include:
Survey records
Property photographs
Borescope images
Pre-installation evidence
Installation photographs
Safety checks
Commissioning records
Product information
Handover documents
Building Control notification
Guarantees
These records provide evidence of what was installed and how the work was completed.
PAS 2030 may also apply to insulation work carried out under certain retrofit schemes or compliance routes.
PAS 2030 and the Building Regulations are not the same thing.
Building Regulations establish legal minimum requirements.
PAS 2030 provides an installation standard and process for energy-efficiency measures.
The two can therefore operate alongside one another.
Consider a simple cavity wall insulation project.
The installer may need to think about:
Part L
Will the insulation improve thermal performance appropriately?
Part C
Is the wall suitable and protected from moisture?
Part F
Will the property still have appropriate ventilation?
Part J
Are fireplaces, flues and combustion vents protected?
Building Control
Does the work need to be notified and recorded?
None of these questions exists completely independently.
Changing one part of a building can affect another.
The best insulation work starts with understanding the property.
A good process may include:
Survey the building.
Identify the construction.
Assess existing insulation.
Check for damp and defects.
Identify ventilation routes.
Identify combustion appliances and flues.
Confirm the appropriate insulation system.
Install correctly.
Check the work.
Provide the appropriate evidence and handover documentation.
Arrow Energy Solutions provides specialist insulation services including:
Cavity wall surveys
Borescope inspections
Existing insulation assessments
Cavity wall insulation
Cavity wall insulation extraction
Loft insulation
Installation evidence
Handover documentation
Our objective is not simply to put insulation into a wall.
It is to ensure the property is properly assessed and that insulation, moisture, ventilation and safety considerations are understood before work begins.
Energy efficiency is important.
But good insulation work is also about protecting the building and its occupants.
The best result is achieved when thermal performance, moisture control, ventilation and safety are considered together.