
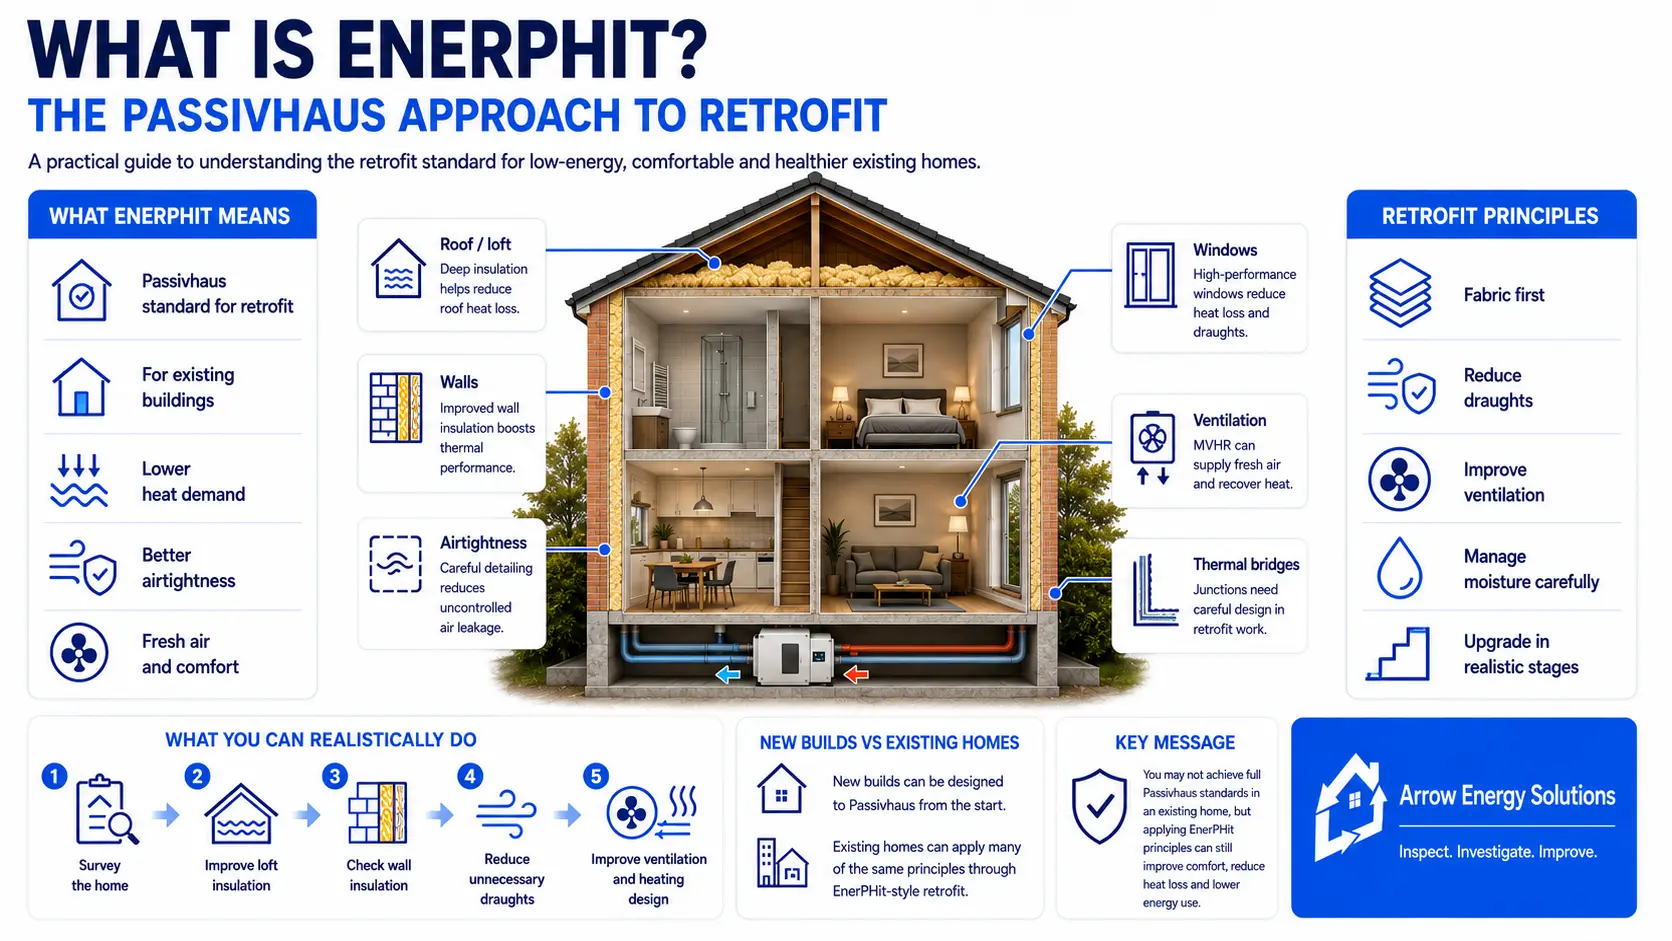
Passivhaus demonstrates just how little energy a carefully designed building can need to remain warm and comfortable.
But there is an obvious problem when applying the same standard to an existing home.
You cannot start again.
The orientation is already fixed. The foundations already exist. Windows, walls, floors, roof structures and structural junctions are already in place. There may also be architectural, planning or conservation restrictions that make some improvements impractical.
This is why the Passivhaus Institute developed EnerPHit.
EnerPHit is the Passivhaus standard specifically designed for the energy-efficient retrofit of existing buildings.
It follows the same fundamental building-physics principles as Passivhaus, but recognises that achieving full new-build Passivhaus performance is not always technically or economically realistic in an existing property.
EnerPHit is the name given by the Passivhaus Institute to its certified retrofit standard.
It is not a particular insulation product, heating system or construction method.
Instead, it is a whole-building performance standard.
The objective is to substantially reduce the amount of energy an existing building needs while improving:
Thermal comfort
Airtightness
Ventilation
Indoor air quality
Surface temperatures
Building durability
Overall energy performance
It takes the principles used for a new Passivhaus and adapts them to the constraints of retrofit.
A new Passivhaus can be designed from a blank sheet of paper.
An architect can determine:
Building orientation
Shape and form
Window positions
Wall construction
Foundation design
Insulation thickness
Airtightness strategy
Ventilation routes
Thermal bridge details
With an existing property, many of these decisions were made decades ago.
You may have:
Solid walls
Narrow cavities
Suspended timber floors
Existing extensions
Chimneys
Bay windows
Dormers
Complicated roof junctions
Structural steelwork
Existing balconies
Conservation restrictions
Some thermal bridges may be impossible to eliminate completely without effectively rebuilding substantial parts of the property.
EnerPHit therefore allows slightly less demanding performance criteria while still representing an exceptionally high standard of retrofit.
Very.
It should not be confused with simply adding some loft insulation and replacing the windows.
EnerPHit is a deep energy retrofit standard.
One important difference between new-build Passivhaus and EnerPHit is airtightness.
A certified Passivhaus normally requires an airtightness result of no more than:
0.6 air changes per hour at 50 Pascals
EnerPHit allows up to:
1.0 air change per hour at 50 Pascals
The slightly relaxed target acknowledges the difficulty of creating a perfectly continuous airtight layer within an existing building.
Heating-demand limits under EnerPHit also vary according to climate and certification route. In the UK’s generally cool-temperate climate, figures around 25 kWh/m² per year are commonly associated with the heating-demand route, compared with 15 kWh/m² per year for a new Passivhaus Classic.
Even at that level, the completed property can perform dramatically better than a typical existing UK home.
EnerPHit provides flexibility in how a retrofit demonstrates compliance.
One route considers the overall heating or cooling demand of the completed building.
The alternative is based primarily on meeting specified performance requirements for individual building components.
That component approach can be particularly useful for existing buildings where unavoidable features make the overall energy-demand target difficult to achieve.
In either case, the project still has to satisfy wider requirements including airtightness, comfort and energy performance.
EnerPHit uses essentially the same building principles as Passivhaus.
The aim is to reduce heat escaping through:
Walls
Roofs
Floors
Junctions
Other parts of the thermal envelope
But existing buildings require careful assessment.
A wall could be:
Solid masonry
Cavity construction
Timber frame
Steel frame
System-built
Previously insulated
Partially insulated
The correct retrofit solution depends on what is actually there.
Draughts are uncontrolled ventilation.
Warm air escaping through gaps has to be replaced by colder outside air, increasing heating demand.
EnerPHit therefore puts considerable emphasis on airtightness.
Typical leakage points include:
Windows and doors
Suspended floors
Loft hatches
Service penetrations
Roof junctions
Chimneys
Pipework
Electrical penetrations
The aim is not to stop ventilation.
It is to replace uncontrolled leakage with controlled ventilation.
As the building becomes more airtight, ventilation becomes increasingly important.
Deep EnerPHit projects commonly use Mechanical Ventilation with Heat Recovery — MVHR.
MVHR removes stale and humid air while supplying fresh air to occupied rooms.
A heat exchanger transfers much of the heat from the outgoing air to the incoming air.
This provides fresh air without losing most of the heat already inside the property.
Older windows can represent a significant source of:
Heat loss
Draughts
Cold surfaces
Thermal bridging
EnerPHit retrofit frequently involves high-performance windows.
But the quality of the installation is just as important as the window specification.
Careful detailing around the frame helps maintain the insulation and airtight layers.
Thermal bridges are areas where heat finds an easier path through the construction.
Typical examples include:
Window reveals
Floor junctions
Roof junctions
Lintels
Structural elements
Balconies
Corners
In a new building these can often be designed out.
In an existing building that may not always be possible.
EnerPHit therefore requires designers to identify and reduce them as far as reasonably possible.
This is one of the most important aspects of improving an older building.
Changing insulation and airtightness can change how heat and moisture move through walls, roofs and floors.
Older buildings may contain materials such as:
Lime mortar
Solid brickwork
Timber
Historic plaster
Ventilated voids
Simply adding insulation without considering moisture behaviour can create unintended consequences.
A proper deep retrofit therefore considers:
Vapour movement
Condensation risk
Drying potential
Rain penetration
Ventilation
Existing damp
Timber condition
The objective is to create a building that is not only warmer but also remains healthy and durable.
Yes — and this is particularly important for homeowners.
A full deep retrofit can be expensive and disruptive.
The Passivhaus approach therefore allows projects to be planned as a step-by-step retrofit, provided the eventual whole-building strategy is considered from the beginning.
The Passivhaus Trust specifically recommends preparing a whole-house plan even if all improvements cannot be completed at once.
For example, a homeowner might undertake:
Roof and loft improvements.
Windows and doors.
Wall insulation.
Floor insulation and airtightness improvements.
Ventilation and heating-system upgrades.
The important point is that each stage should support the eventual plan.
Imagine replacing all the windows today.
Five years later you decide to externally insulate the walls.
If the original window installation did not consider the future external insulation layer, significant thermal bridges could remain around every opening.
A whole-house retrofit plan can help prevent one improvement from making a later improvement more difficult.
No.
This is particularly relevant to ordinary homeowners.
Certification provides independent verification that the building meets the EnerPHit standard.
But the principles themselves are useful even where certification is not the objective.
A homeowner may decide that a full EnerPHit retrofit is:
Too expensive
Too disruptive
Architecturally unsuitable
Impossible because of planning constraints
Simply unnecessary for their objectives
They can still apply many of the same principles.
For most existing properties, a sensible starting point is to understand where heat is being lost.
This can often be one of the least disruptive improvements.
Check:
Depth
Coverage
Gaps
Compression
Loft hatch
Eaves
Ventilation
Do not assume what is inside them.
A cavity wall may contain:
Nothing
Bonded bead
Mineral fibre
Older foam insulation
Partial insulation
Failed or contaminated insulation
Solid walls require a completely different approach.
Where the construction is suitable, correctly installed cavity wall insulation can substantially reduce wall heat loss.
If insulation already exists, its condition may need to be established before adding or replacing anything.
Borescope inspections can help determine:
What material is present
Whether coverage is complete
Whether voids exist
Whether insulation has deteriorated
Whether debris or other defects are present
This provides much better information for a retrofit designer than simply assuming that a wall is insulated.
Good windows can significantly improve thermal comfort.
But replacing windows alone will not turn a poorly insulated home into a high-performance building.
They need to be considered as part of the whole thermal envelope.
Uncontrolled air leakage should be reduced.
But this must happen alongside an appropriate ventilation strategy.
The deeper the retrofit, the more important ventilation becomes.
For a modest insulation improvement, existing background and extract ventilation may remain appropriate.
For a very airtight whole-house retrofit, a professionally designed mechanical ventilation system may be required.
One of the most useful principles behind EnerPHit is:
Reduce the heating demand before designing the heating system.
If a property loses a large amount of heat, the heating system has to continuously replace it.
Improve the building fabric first and the required heating output falls.
This can be particularly valuable when considering a heat pump.
A property that has been significantly improved may need:
Lower heating output
Smaller heat emitters than would otherwise be required
Lower flow temperatures
Less energy overall
The heating system can then be designed around the improved property rather than compensating for unnecessary heat loss.
EnerPHit is particularly interesting for older UK housing because many properties were built long before modern energy standards.
However, these buildings must be approached carefully.
A Victorian solid-wall property should not simply be treated like a modern cavity-wall house.
Likewise:
Timber-framed homes
Steel-framed homes
System-built housing
Listed properties
Historic buildings
may all require different strategies.
Understanding the construction must come first.
In the UK, larger retrofit programmes may also operate under PAS 2035.
Passivhaus Trust guidance explains that an EnerPHit-informed retrofit plan can work alongside the PAS 2035/2030 framework, provided the relevant requirements are satisfied.
They are not the same system.
PAS 2035 provides a UK framework for managing domestic retrofit, while EnerPHit is a performance standard based on Passivhaus principles.
But both reinforce an important concept:
retrofit should be planned as a whole-building process rather than a collection of unrelated measures.
Potential benefits include:
Dramatically lower heating demand
Reduced energy consumption
Warmer internal surfaces
Fewer cold spots
Reduced draughts
More stable internal temperatures
Controlled fresh air
Improved thermal comfort
Greater resilience to energy-price increases
A properly executed retrofit can also make an older property substantially more comfortable than many conventionally constructed newer homes.
A certified EnerPHit retrofit can involve substantial investment.
Potential costs include:
External or internal wall insulation
Roof improvements
Floor insulation
High-performance windows
Airtightness work
MVHR
Specialist design
Building-physics modelling
Thermal bridge calculations
Testing
Certification
For this reason, it often makes most sense during a major renovation or where a homeowner already intends to remain in the property long term.
However, you do not have to undertake every element of EnerPHit to learn from it.
The most useful lesson is the methodology:
Understand first. Plan the whole building. Improve the fabric. Control ventilation. Then design the heating.
Arrow Energy Solutions does not certify EnerPHit projects or provide Passivhaus design services.
However, much of our work relates directly to the fabric-first stage of an existing building retrofit.
We can help homeowners, architects, retrofit professionals and housing providers understand what is already present within a property through:
Cavity wall investigations
Borescope inspections
Existing insulation assessments
Cavity wall insulation
Cavity insulation extraction
Loft insulation
Photographic evidence and reporting
Where an architect or retrofit designer needs to establish the condition of an existing cavity, our investigations can provide physical evidence rather than relying solely on assumptions.
For most homeowners, that is probably the most useful takeaway.
Your property may never achieve EnerPHit certification.
That does not mean the principles are irrelevant.
They encourage a much better sequence of decisions:
Understand how the property is constructed.
Find out what insulation already exists.
Identify heat loss and defects.
Plan improvements as a whole.
Insulate appropriately.
Reduce uncontrolled draughts.
Provide appropriate ventilation.
Then design the heating system around the improved home.
EnerPHit demonstrates that older buildings can be transformed.
The challenge is not simply adding more insulation.
It is making the whole building work better together.
Inspect. Understand. Improve.