
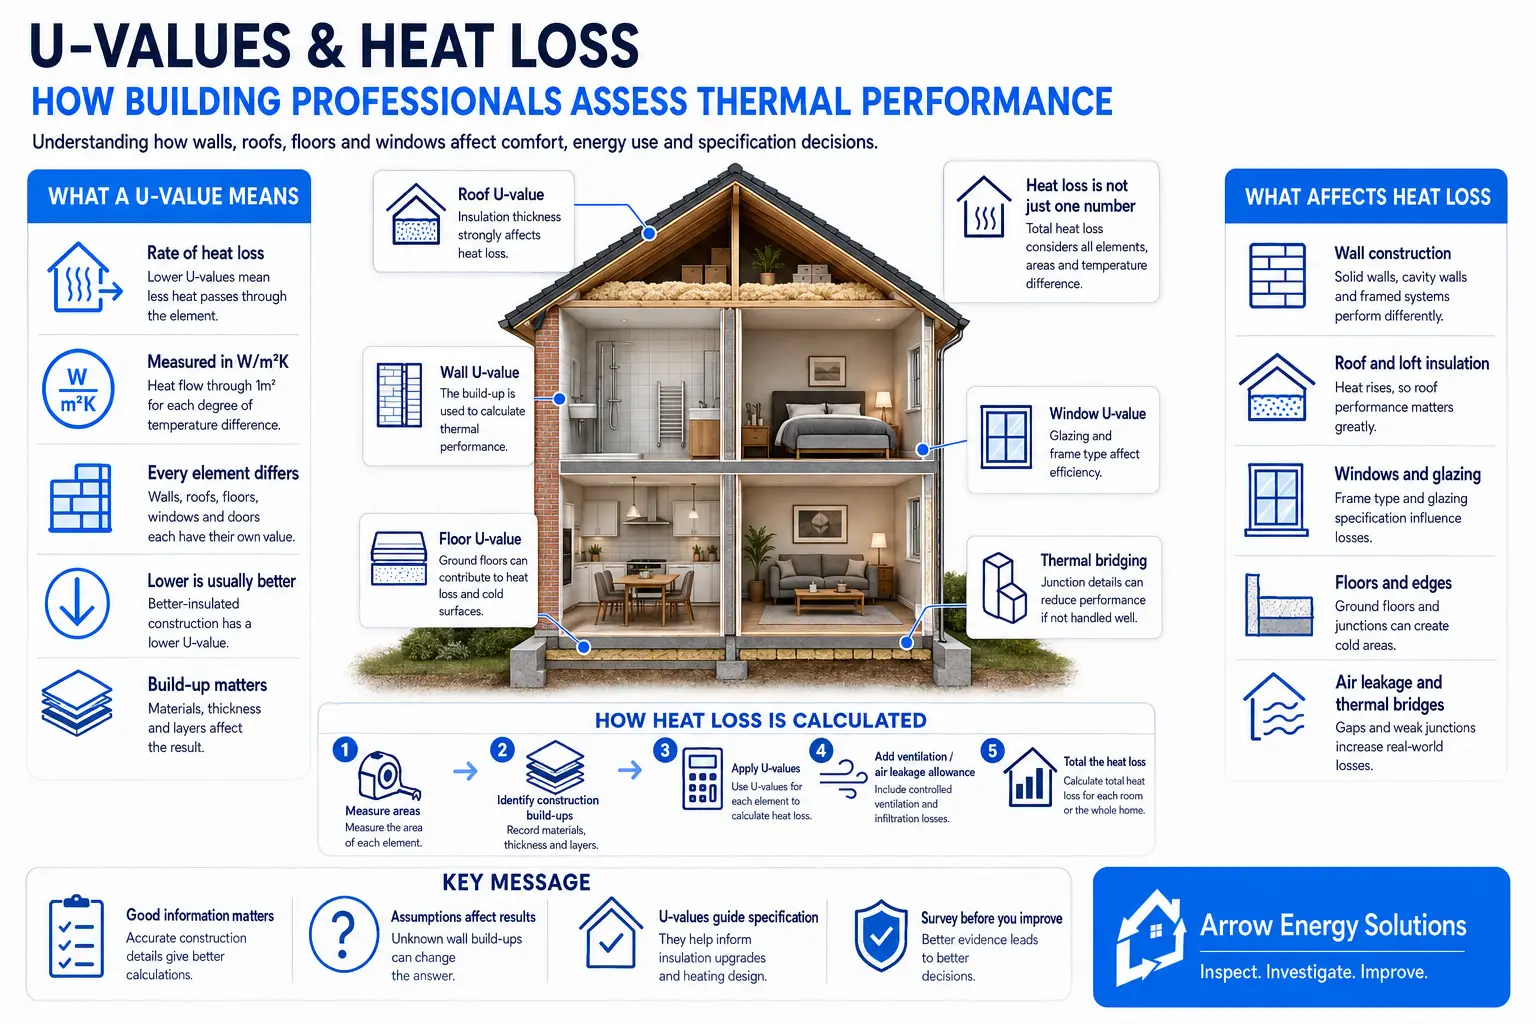
When architects, designers and energy assessors look at how well a building will perform, one of the key things they consider is how quickly heat escapes through the building fabric.
Walls, roofs, floors, windows and doors all lose heat at different rates.
By calculating U-values and overall heat loss, building professionals can estimate how much energy a property may need to stay warm and where insulation improvements could make the greatest difference.
A U-value measures how easily heat passes through part of a building.
It is expressed in:
W/m²K — watts per square metre per degree Kelvin
In simple terms, it tells us how much heat is lost through one square metre of a building element for every one-degree difference in temperature between inside and outside.
The lower the U-value, the better the element is at resisting heat loss.
For example, a well-insulated wall will normally have a much lower U-value than an uninsulated wall.
A home or commercial building does not have one single U-value.
Different elements are assessed separately, including:
External walls
Roofs
Loft spaces
Ground floors
Suspended floors
Windows
Doors
Rooflights
Each element is constructed differently and therefore allows heat to pass through at a different rate.
To calculate a U-value, the construction of the element first needs to be understood.
A wall, for example, might contain:
Brickwork
A cavity
Insulation
Blockwork
Plasterboard
Internal finishes
Each material provides a certain amount of resistance to heat flow.
Building professionals calculate the thermal resistance of the individual layers and combine them to establish the overall resistance of the wall.
The U-value is then derived from that total resistance.
In simplified terms:
U-value = 1 ÷ total thermal resistance
The greater the resistance to heat flow, the lower the U-value.
Insulation works by increasing the resistance to heat passing through the building fabric.
Generally, increasing the thickness of an appropriate insulation material improves thermal resistance and reduces the U-value.
However, thickness is not the only consideration.
Different insulation products have different thermal conductivities.
This means two insulation materials of the same thickness may not provide exactly the same thermal performance.
The complete construction therefore needs to be considered rather than simply measuring the depth of insulation.
Thermal conductivity is usually represented by the Greek letter lambda — λ.
It describes how readily a material conducts heat.
Materials with lower thermal conductivity transfer heat more slowly and are therefore generally better insulators.
When calculating a wall or roof build-up, the thickness and thermal conductivity of each material are used to calculate its thermal resistance.
Once the U-value is known, heat loss through that element can be estimated.
A simplified calculation is:
Heat Loss = U-value × Area × Temperature Difference
For example, imagine an external wall has:
U-value: 0.30 W/m²K
Area: 50 m²
Inside temperature: 20°C
Outside temperature: 5°C
The temperature difference is 15°C.
The heat loss would therefore be approximately:
0.30 × 50 × 15 = 225 watts
The same calculation can be carried out for each external part of the building.
A small area with a poor U-value may contribute less overall heat loss than a very large area with a reasonable U-value.
This is why architects and designers consider both:
Thermal performance
Surface area
A large roof, for example, may represent a significant source of heat loss even if its U-value is relatively good.
Likewise, a property with a large amount of glazing may lose more heat through windows than a similar property with smaller windows.
To estimate the heating requirement of a property, heat losses from the different building elements are added together.
These can include heat loss through:
Walls
Roof
Floors
Windows
Doors
Other external surfaces
This gives the building’s fabric heat loss.
But this is only part of the calculation.
Buildings also lose heat when warm internal air is replaced by colder outside air.
This can happen through:
Purpose-provided ventilation
Extract fans
Air bricks
Opening doors and windows
Gaps around building elements
Uncontrolled draughts
General air leakage
Professionals therefore include ventilation and infiltration losses when estimating the overall heating demand.
A building can have good insulation but still be difficult to heat if it is excessively draughty.
Real buildings are not made from perfectly uniform flat surfaces.
Walls connect to floors, roofs, windows, doors and other structural elements.
These junctions can create areas where heat travels through the structure more easily.
These are known as thermal bridges.
Common locations include:
Window and door reveals
Wall-to-floor junctions
Wall-to-roof junctions
Corners
Structural beams
Lintels
Thermal bridging can increase overall heat loss and may also create colder internal surfaces.
In some circumstances, these colder areas can contribute to condensation and mould.
A U-value calculation is only as good as the information used to create it.
If the wall construction is unknown, assumptions may have to be made.
For example, an older cavity wall could be:
Empty
Fully insulated
Partially insulated
Filled with older insulation
Containing insulation that has slumped
Constructed differently in extensions
Using the wrong assumption can significantly change the calculated thermal performance.
This is one reason why physical investigation can be valuable.
Calculating U-values for a new building is relatively straightforward because the designer knows the specified materials and thicknesses.
Existing buildings can be much harder.
Original drawings may no longer exist and the property may have been altered several times.
An existing home may contain:
Different wall constructions
Extensions built at different times
Older retrofit insulation
Replacement windows
Changes to roof insulation
Hidden building defects
A survey can therefore help confirm what is actually present.
For cavity walls, a borescope inspection can help determine whether insulation is present and how well distributed it appears to be.
This can be useful where an EPC, historic record or previous assessment assumes that the wall is insulated but the actual condition is uncertain.
Understanding what is physically present allows building professionals to make better-informed decisions about the thermal performance of the property.
U-values help architects and designers compare different insulation options.
If a wall currently has poor thermal performance, they can calculate how adding insulation may improve it.
This helps determine:
Appropriate insulation thickness
Suitable insulation materials
Expected thermal improvement
Compliance with Building Regulations
Heating demand
Energy performance
The objective is not simply to install as much insulation as possible.
The proposed solution must work with the construction of the building.
Heat-loss calculations are also used when designing heating systems.
A heating system needs to be capable of replacing the heat that escapes from the building during colder conditions.
If the heat loss is calculated at room level, it can help determine:
Radiator sizes
Underfloor heating requirements
Heat-pump output
Boiler demand
Heating-zone requirements
Reducing heat loss through insulation may therefore allow the heating system to operate more efficiently.
Heat pumps generally operate with lower water temperatures than traditional boilers.
This makes understanding the building’s heat loss especially important.
If a property loses heat quickly, larger radiators or other changes may be necessary to deliver enough heat at lower flow temperatures.
Improving insulation before or alongside a heat-pump installation can therefore reduce the heating demand and improve overall system performance.
A calculated U-value is extremely useful, but it does not automatically describe how comfortable a property will feel.
Real-world performance can also be influenced by:
Air leakage
Damp materials
Thermal bridging
Poorly distributed insulation
Building exposure
Heating controls
Ventilation
Occupancy
This is why calculations and physical investigation often work best together.
Arrow Energy Solutions works with homeowners, architects, contractors, housing providers and property professionals to investigate existing insulation and building construction.
Our services include:
Cavity wall investigations
Borescope surveys
Existing insulation assessments
Cavity wall insulation
Insulation extraction
Loft insulation
Photographic evidence and reporting
Where the actual construction of a wall is uncertain, a specialist investigation can provide valuable information to support thermal calculations and insulation specifications.
U-values turn building construction into measurable thermal performance.
But the calculation depends on knowing what the building is actually made from.
For new buildings, that information normally comes from drawings and specifications.
For existing buildings, investigation can be just as important as calculation.
Understanding the construction, measuring the heat loss and identifying where improvements will have the greatest effect allows better decisions to be made about insulation, heating and energy efficiency.